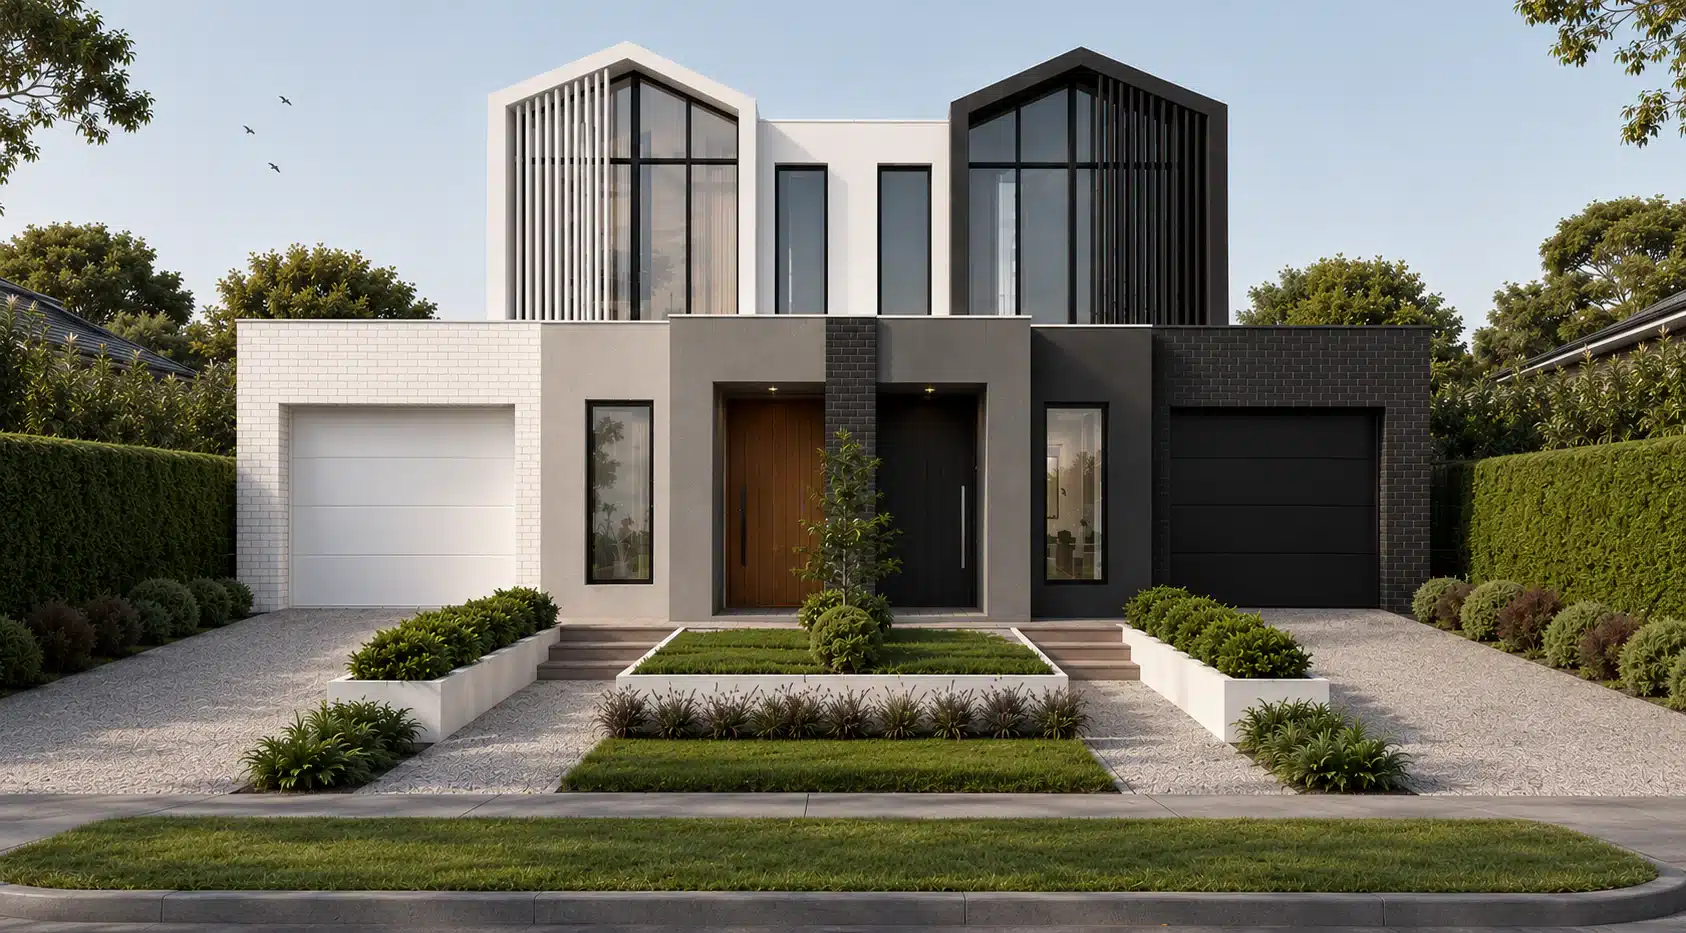
Understanding the stages of building a house in Australia removes uncertainty, helps you plan around progress payments, and gives you a framework for every conversation you will have with your builder between contract and keys.
Every stage has its own rhythm. Some move quickly. Some depend on inspections, weather, or council approvals outside anyone’s direct control. Knowing what happens at each stage, what you should be seeing, and what questions to ask puts you in a stronger position throughout the build.
This guide walks through the seven construction stages of a new home build in Victoria. At each stage, we cover what is happening on site, how long it takes, what you will see as a client, and the quality checks that should be completed before the builder moves forward. We have also included a timeline summary and payment schedule so you can see how the full build comes together.
Stage 1: Site Preparation and Slab
Site preparation is where the build physically begins. Everything that happens before this, including surveys, permits, engineering, and working drawings, is pre construction. Once the site is cleared and the concreters arrive, you are officially in construction.
What happens:
The first step is clearing the site. For a knockdown rebuild, this means demolition of the existing dwelling, removal of debris, and disconnection of services. For a vacant lot, it involves stripping topsoil, levelling the pad, and installing temporary fencing.
The engineering design determines what type of footing system your home requires. In Melbourne, this is almost always a concrete slab on ground, but the soil classification (from your geotechnical report) dictates the slab design. Reactive clay, common across Melbourne’s west and north, requires deeper beams and more reinforcement than stable sandy soils.
Formwork is set out, steel reinforcement is laid, and plumbing rough in is completed before the pour. Your internal plumbing layout is physically set into the slab, which is why getting the floor plan right before construction starts is critical. Completing pre site preparation thoroughly avoids costly changes at this point.
The slab is poured in a single session and needs seven to ten days to cure.
How long it takes: Two to three weeks from site start to slab completion. Reactive soils or sites requiring piering can add a week.
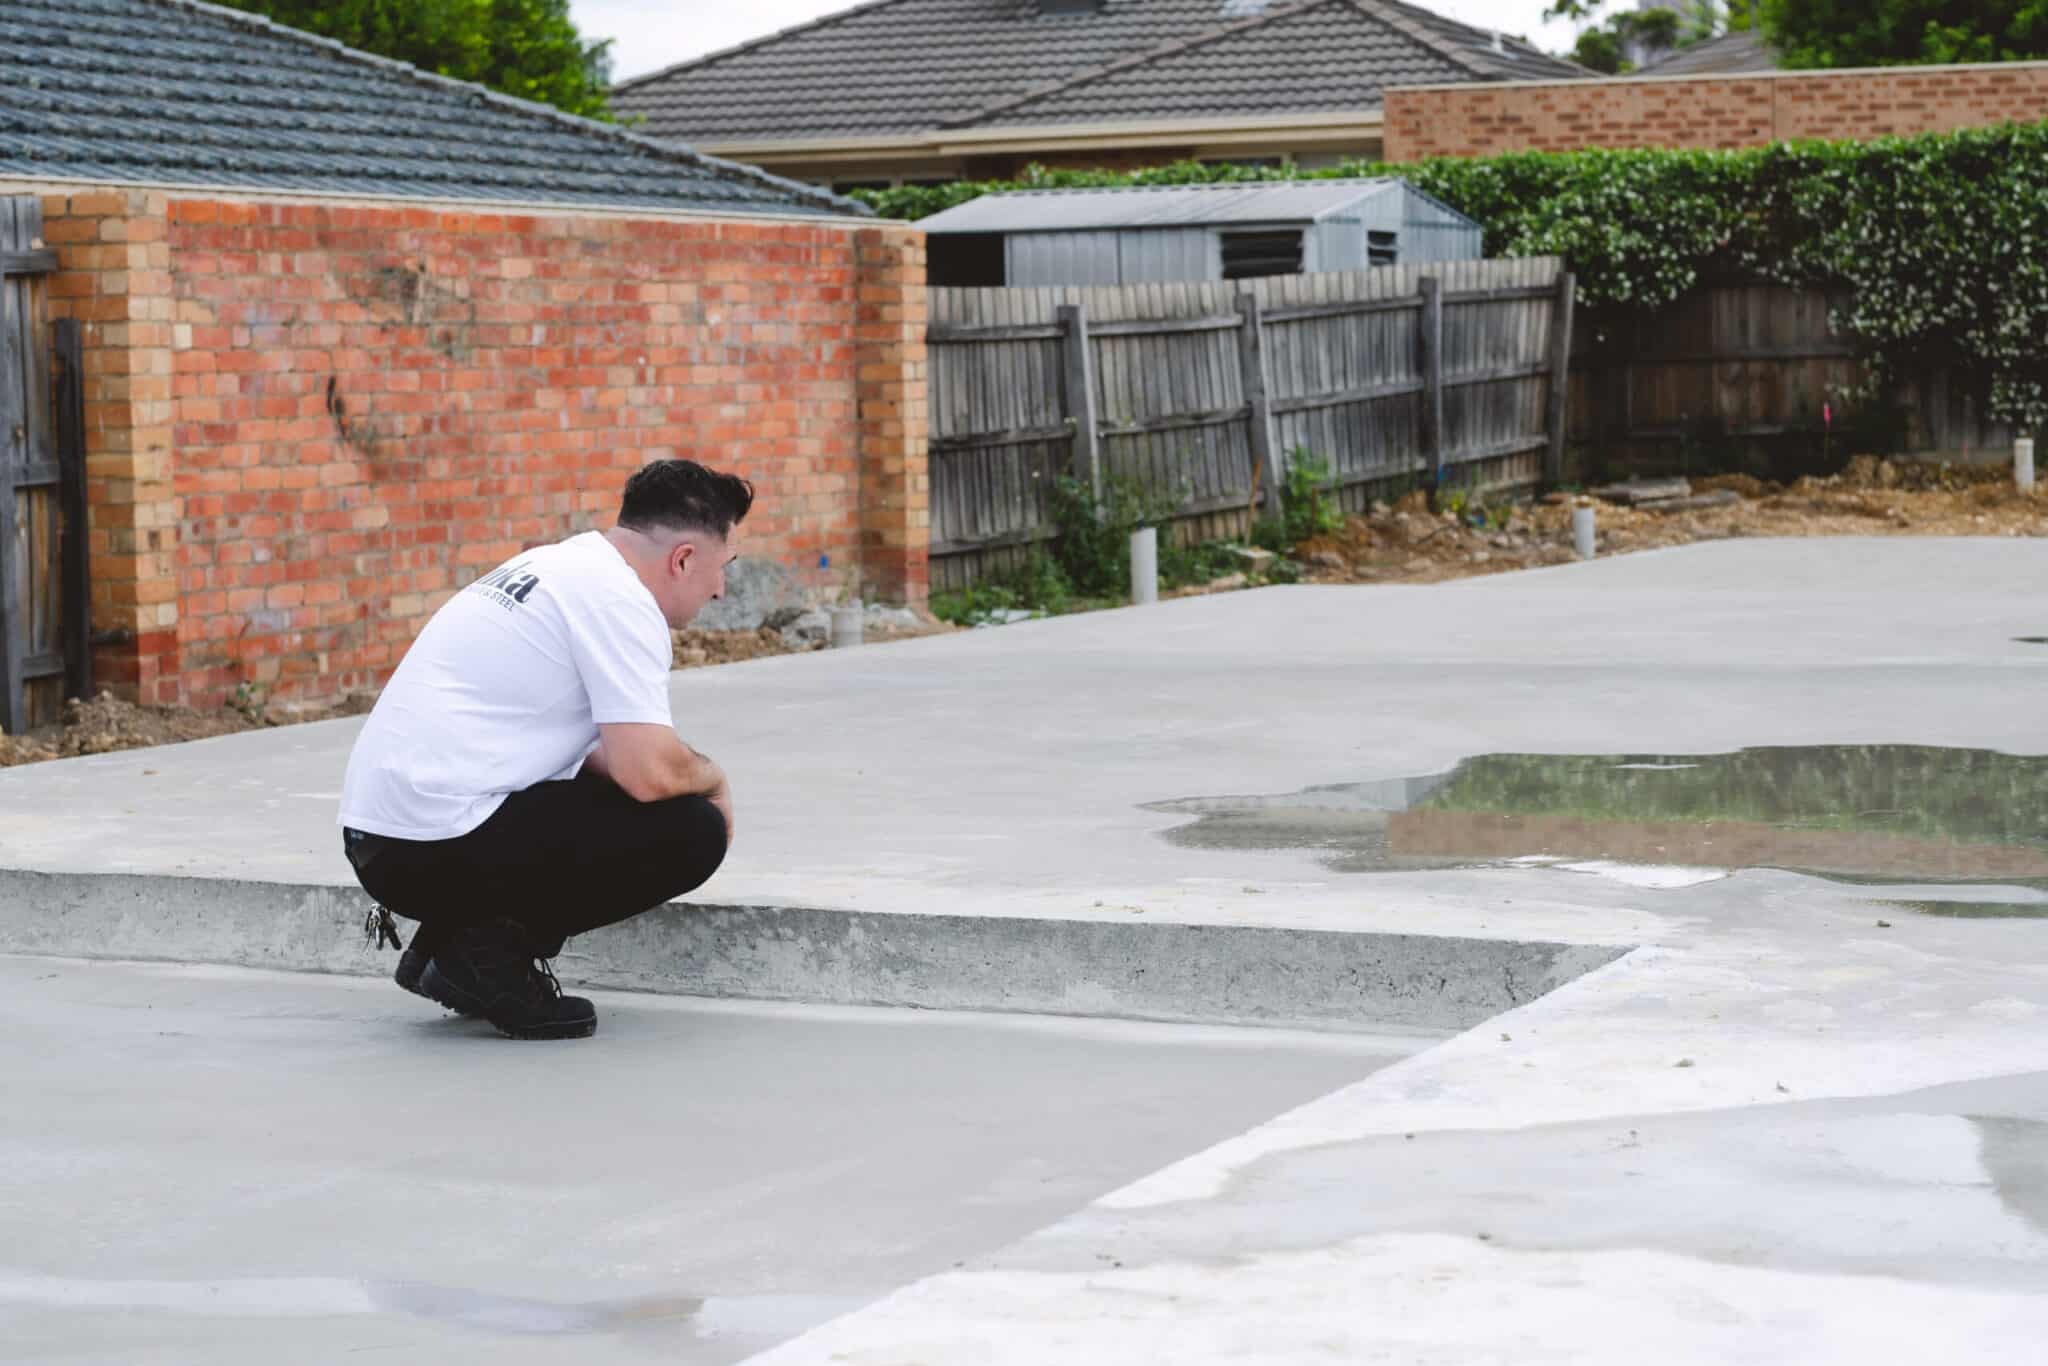
What the client sees: You go from bare ground to a physical foundation. Many clients visit after the pour, and it is the first time the floor plan makes real sense at full scale.
Quality checks: Steel reinforcement and formwork are inspected before the pour. This is a building surveyor requirement, and at Senka we also run our own internal check. Slab tolerances, steel placement, and plumbing positions are all verified before concrete goes down. Once it is poured, there is no going back.
Stage 2: Frame
The frame stage is where the home takes shape. It is one of the fastest visual transformations in the build and typically the stage where clients start to feel genuinely excited.
What happens:
A timber or steel frame is erected on the cured slab according to the structural engineering plans. In most residential builds across Melbourne, the frame is prefabricated timber, delivered to site in sections and assembled by the framing crew.
The frame includes wall studs, ceiling joists, roof trusses, lintels over openings, and bracing. During this stage, the roof structure is also installed. Trusses are lifted into position, fixed, and battened ready for the roofing material. Window and door openings are visible, and you can walk through the home and get a real sense of room sizes, ceiling heights, and spatial flow.
How long it takes: Two to three weeks for a standard single storey home. Double storey builds will take three to four weeks depending on complexity. Weather can impact this stage, particularly wind, which makes crane work and truss installation unsafe.
What the client sees: Within days, the outline of your home is standing. You can see every room, every corridor, every window opening. Rooms often feel smaller at frame stage because there are no wall linings or furniture for context. This is normal.
Quality checks: Frame inspection is a mandatory hold point. The building surveyor checks structural adequacy, bracing, tie downs, and compliance with the approved plans. At Senka, we resolve any notations on every new home build before progressing. We do not leave frame corrections for later stages where they become more difficult to address.
Stage 3: Lock Up (Roof, Windows, External Cladding)
Lock up is the stage where the home becomes a sealed, weatherproof structure. Once lock up is complete, the building is protected from rain and the internal trades can begin work in a controlled environment.
What happens:
Three things happen in parallel during lock up. The roof is sheeted and sealed, external windows and doors are installed, and the external cladding goes on.
Roofing is typically concrete or Colorbond steel, depending on the design. Flashings, penetrations, gutters, and downpipes are all fitted during this stage.
Windows and external doors are installed into the framed openings. Glazing type, frame material, and energy performance all need to comply with the energy rating. In Victoria, the minimum is a 7 star NatHERS rating, and window specifications are one of the biggest contributors to achieving that.
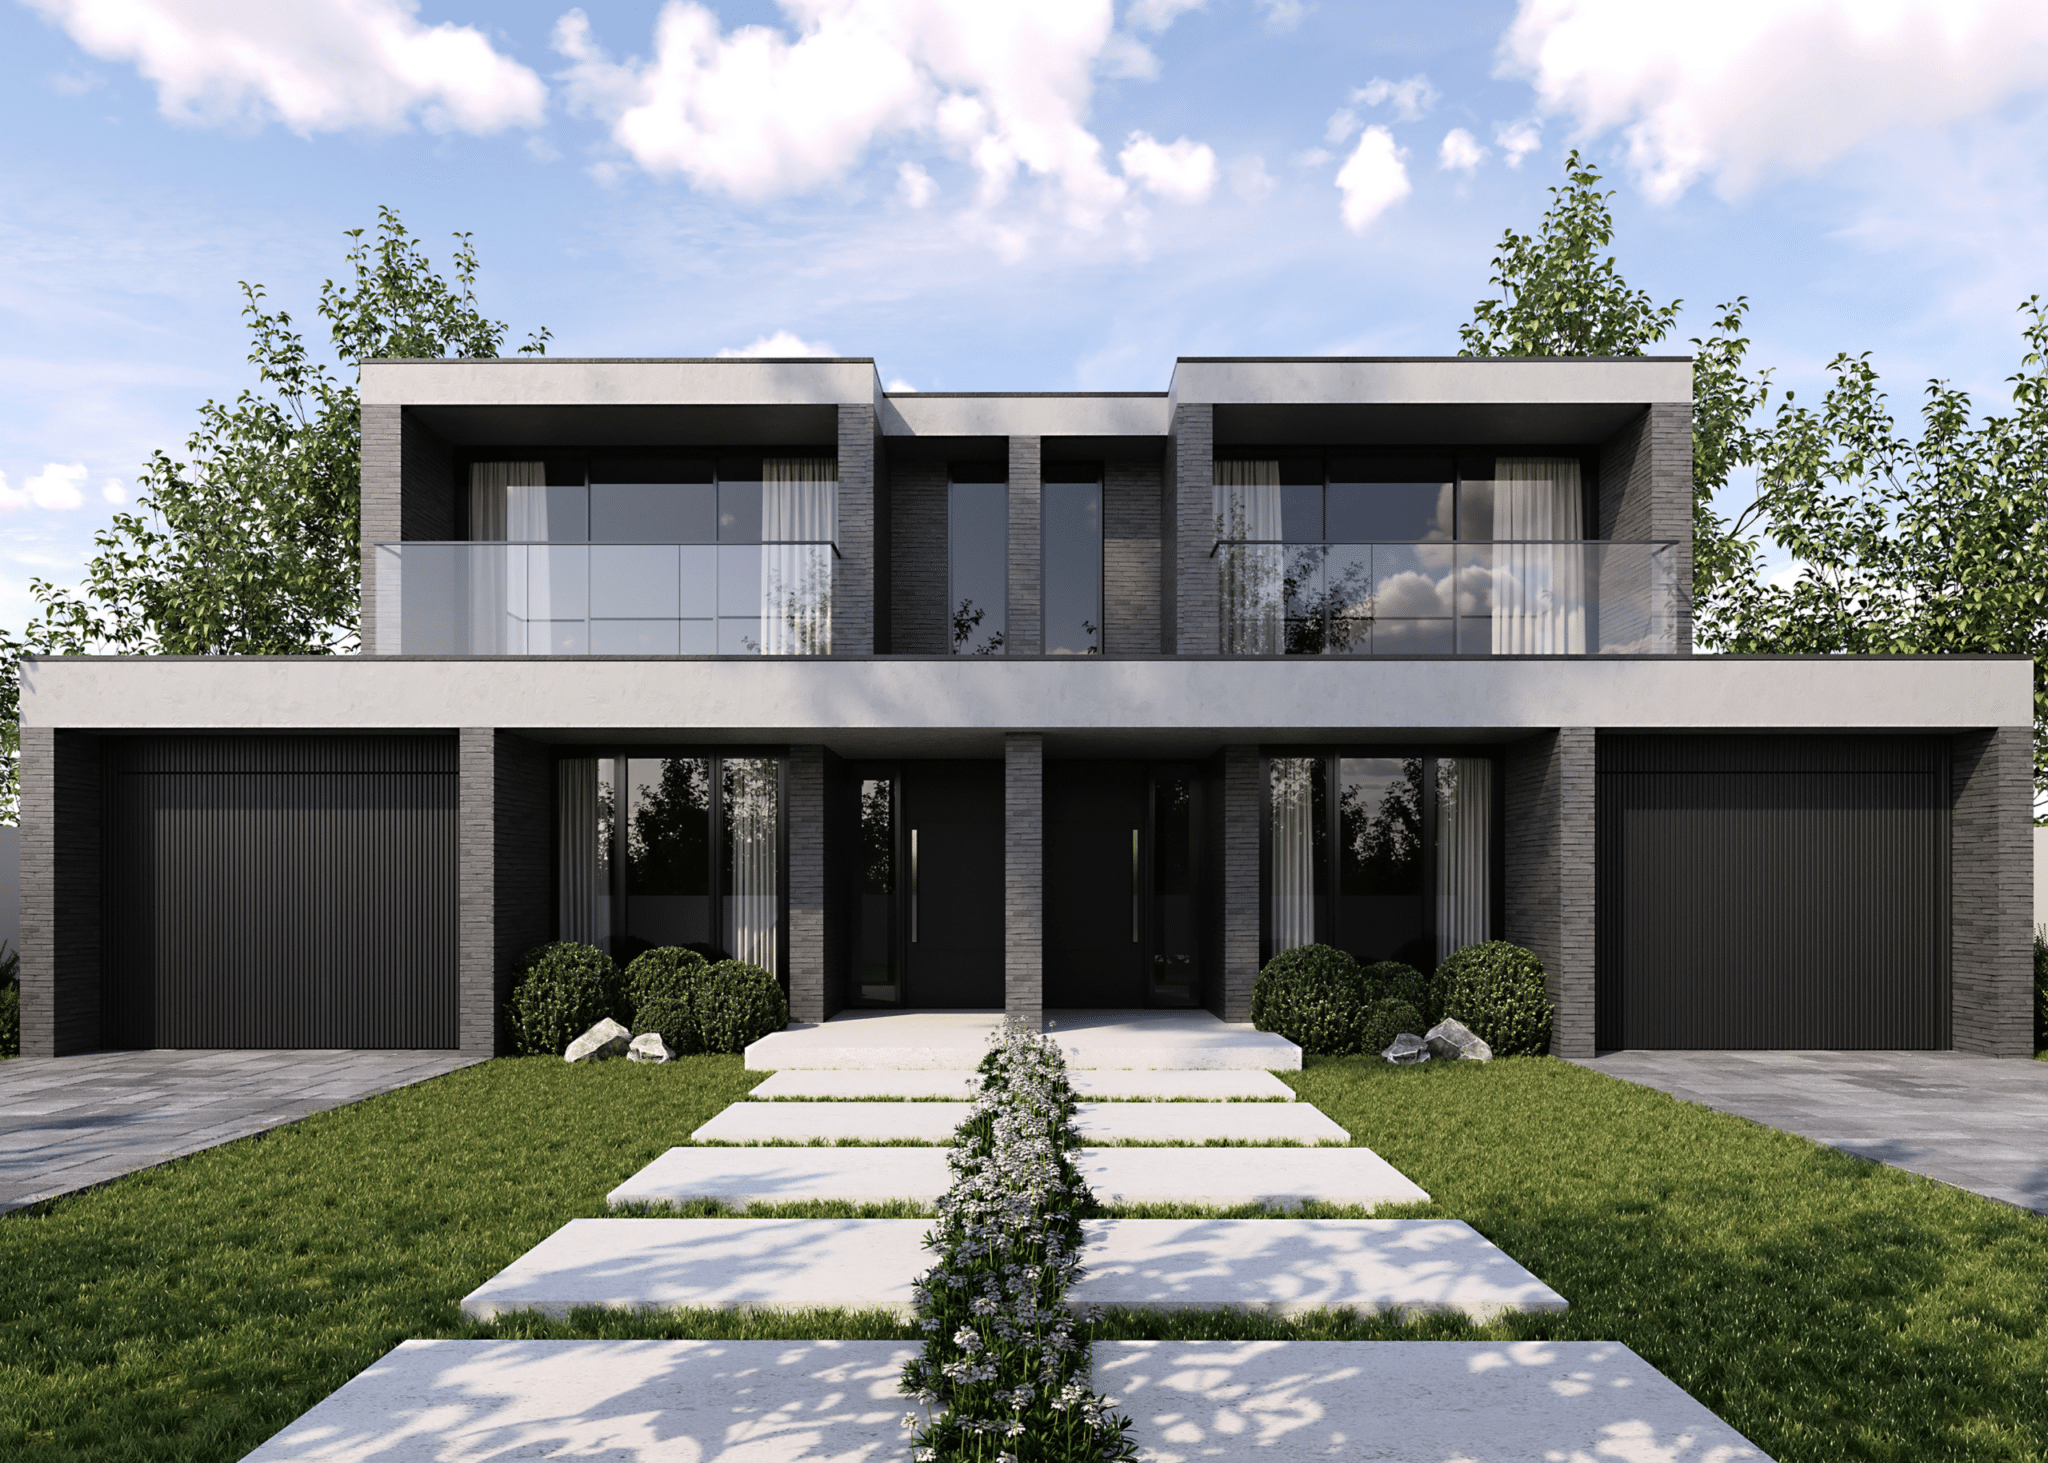
External cladding is where the architectural character emerges. Brickwork is the most common primary cladding in Melbourne, but Senka homes typically feature a combination of brick, render, cladding panels, and feature elements composed to create the facade selected during pre construction. If you are unfamiliar with common building terms, our glossary covers the key terminology.
How long it takes: Four to six weeks. Brickwork is the longest component, and it depends on the complexity of the facade and the bricklayer’s schedule. Wet weather can slow brickwork significantly because mortar cannot be laid in rain.
What the client sees: This is the stage where the home starts to look like a home. The roof goes on, the facade takes shape, and the building is no longer open to the elements. Many clients visit after lock up and recognise the home they selected from the renders.
Quality checks: Lock up triggers a progress claim and typically a surveyor inspection. At Senka, we verify window placements, check roof drainage, and inspect brickwork for alignment and mortar consistency. The facade is the first thing anyone sees, so the standard has to be right.
Stage 4: Rough In (Plumbing, Electrical, HVAC)
The rough in stage is the hidden infrastructure of the home. None of it will be visible once the walls are lined, which is exactly why it matters so much. What goes behind the plasterboard determines how the home performs for decades.
What happens:
Three core trades work through the home during rough in: plumber, electrician, and HVAC installer.
The plumber installs water supply lines, waste pipes, and gas lines. Hot and cold water is run to every wet area, and waste connections are made back to the sewer. The plumber also roughs in for specialty items specified in the contract.
The electrician runs all cabling through wall and ceiling cavities: power, lighting, data, TV points, smoke detectors, and any home automation pre wiring. Switch and power point positions are set at this stage, which is why the electrical plan needs to be confirmed before rough in begins.
The HVAC installer runs ductwork for ducted heating and cooling. In a Senka home, ducted air conditioning is included as standard, with ductwork engineered to suit the floor plan and ensure even airflow to every zone.
How long it takes: Two to three weeks, depending on the size and complexity of the home. The three trades generally work in sequence rather than simultaneously, as their work occupies the same wall and ceiling cavities.
What the client sees: Honestly, not much from the outside. The home looks the same externally as it did after lock up. Inside, you will see pipes, cables, and ductwork running through the frame. It is not visually exciting, but it is structurally critical.
Quality checks: Each rough in trade is inspected separately. Plumbing is pressure tested, electrical is checked for compliance with AS/NZS 3000, and HVAC ductwork is inspected for correct sizing and sealing. At Senka, we also cross reference layouts against the original plans to verify any changes from the colour selection process were captured.
Stage 5: Internal Lining and Fit Off
Internal lining is the point where the home transitions from a construction site to something that looks and feels like an interior. Walls, ceilings, and the first layer of finish are applied during this stage.
What happens:
Plasterboard is fixed to all internal wall frames and ceiling joists. Joints are taped, set, and sanded to create a smooth surface. Cornices are installed, and any bulkheads or recessed features are built out.
In wet areas, water resistant board is used and waterproofing membranes are applied to floors and walls before tiling begins. Tiling is completed during this stage: floor tiles, wall tiles, splashbacks, and shower recesses are all tiled according to the selections made during the colour consultation.
Insulation batts are installed in external walls and ceilings. Correct installation (no gaps, no compression, correct R value) is essential for the home to perform to its energy rating.
How long it takes: Three to four weeks. Plastering is a multi step process with drying time between coats, and tiling in wet areas takes precision. A home with multiple bathrooms and feature tiling will take longer than a straightforward layout.
What the client sees: This is a big shift. The home goes from exposed frame and rough services to smooth walls and tiled bathrooms. Rooms feel like rooms for the first time. Many clients visit during this stage and start planning furniture layouts.
Quality checks: At Senka, we inspect plasterboard joints and cornice work before painting begins. Once paint goes on, imperfections are harder to find. Waterproofing in wet areas is independently inspected and certified. A waterproofing failure is one of the most expensive defects to rectify after handover, so we ensure it is right before the tiler starts.
Stage 6: Fixing (Cabinetry, Fixtures, Finishes)
Fixing is where the personality of the home arrives. Every selection you made during the colour consultation is physically installed during this stage. It is detailed, methodical work, and the quality of fixing determines the finish quality of the home you move into.
What happens:
Cabinetry is installed first. Kitchen joinery, bathroom vanities, and laundry cabinetry are delivered and fitted. Benchtops are templated after the cabinets are in, then fabricated and installed. In a Senka home, the standard specification includes stone benchtops, soft close drawers, and hardware selected for durability.
After cabinetry, the following items are installed in sequence:
- Internal doors and door hardware
- Skirting boards and architraves
- Shelving and linen cupboards
- Shower screens and mirrors
- Towel rails, toilet roll holders, and bathroom accessories
- Tapware, basins, toilets, and bathtub (if applicable)
- Light fittings, switches, and power point covers
- Rangehood, cooktop, oven, and dishwasher
Painting is completed during or just after fixing. Walls, ceilings, doors, and trim are painted in the colour scheme specified during selections.
How long it takes: Three to four weeks. The number of trades moving through the home during fixing is high, and sequencing matters. Painters cannot work where cabinets are being installed, and plumbers need the vanities in place before they can connect tapware. Coordination is everything at this stage.
What the client sees: The home comes alive during fixing. Every visit shows something new. Cabinets appear, benchtops are installed, the kitchen takes shape, bathrooms are finished. This is the stage where the selections you agonised over during colour consultation become real.
Quality checks: At Senka, we inspect every installed element against the specification sheet. Cabinet alignments, door operation, paint finish, and tapware function are all checked before practical completion. If a hinge is not closing smoothly or a benchtop join is not clean, it gets addressed now, not at handover.
Stage 7: Practical Completion and Handover
Practical completion (PC) is the formal milestone that marks the end of construction. It means the home is finished to the point where it is suitable for occupation. It does not mean every minor item is resolved, but it does mean the home is liveable, safe, and substantially complete.
What happens:
The builder completes all remaining works and conducts an internal quality review. At Senka, this is a comprehensive walkthrough against the contract specifications and our internal checklist.
The building surveyor conducts a final inspection and issues an occupancy permit, the formal document that allows the home to be legally occupied.
External works are completed before handover. At Senka, landscaping, driveway, fencing, and letterbox are all included as standard. Many builders leave these for the owner to arrange separately.
You are invited to a pre handover walkthrough to inspect the home and note any items that need attention. Anything identified is documented and scheduled for rectification.
How long it takes: One to two weeks from final trades completing to occupancy permit and handover.
What the client sees: A finished home. Landscaped, cleaned, ready to move in. At Senka, we arrange a professional clean before the walkthrough so the home is presented at its best when you walk through the front door.
Quality checks: Our internal PC inspection covers over 200 checkpoints across every room, surface, and installed element. We identify and resolve items before the client walkthrough, not during it.

What Happens After Handover
Handover is not the end of the relationship. There are several important things that happen in the weeks and months following the day you collect your keys.
Defect liability period. Under Victorian building law, the builder is responsible for rectifying defects that emerge within a specified period after completion. If a tap starts dripping or a crack appears in the cornice, you report it and the builder arranges the fix.
Settlement of the home. New homes move. Concrete cures, timber dries, and the structure adjusts to its environment. Minor cosmetic cracking, small nail pops, and slight movement in door frames are normal in the first twelve months. Most builders offer a maintenance period where these items are addressed in a single visit once the home has settled.
Warranty coverage. In Victoria, domestic building work is covered by a statutory warranty: six years for structural defects and two years for non structural defects. At Senka, our structural guarantee extends beyond the statutory minimums.
Appliance and product warranties. Every appliance and fitting comes with its own manufacturer warranty. At handover, you receive documentation covering warranty information, serial numbers, and care instructions.
What to do if something goes wrong. Contact your builder directly. At Senka, we manage post handover maintenance through a single contact point. You do not need to chase individual trades.
How Long Each Stage Takes
Every build is different. A single storey home on a flat, clean site in a Melbourne growth corridor will move faster than a double storey knockdown rebuild on a reactive clay site with heritage overlay. The durations below are realistic estimates for a standard single storey home build.
| Stage | Typical Duration | Progress Payment (% of Contract) |
|---|---|---|
| Stage 1: Site preparation and slab | 2 to 3 weeks | 10% (Base stage) |
| Stage 2: Frame | 2 to 3 weeks | 15% (Frame stage) |
| Stage 3: Lock up | 4 to 6 weeks | 35% (Lock up stage) |
| Stage 4: Rough in | 2 to 3 weeks | Included in lock up or fixing |
| Stage 5: Internal lining and fit off | 3 to 4 weeks | Included in fixing stage |
| Stage 6: Fixing | 3 to 4 weeks | 25% (Fixing stage) |
| Stage 7: Practical completion | 1 to 2 weeks | 15% (Completion stage) |
| Total | 17 to 25 weeks on site | 100% |
Add pre construction time (permits, engineering, working drawings) and you are typically looking at 8 to 12 months from contract signing to keys in hand.
What causes delays:
- Weather. Rain stops brickwork, slab pours, and roofing. Extended wet periods in Melbourne’s winter can add weeks to lock up alone.
- Council and surveyor approvals. Inspection bookings depend on surveyor availability. Re inspections for minor notations can push timelines.
- Material supply. Specific products or custom items may have longer lead times. Early ordering helps, but supply chain disruptions can still cause delays.
- Site conditions. Unexpected ground conditions during excavation can require design changes.
- Variations. Changes to the contract scope during construction require documentation and pricing. Each variation has the potential to impact the program.
The progress payment percentages above are typical for a residential building contract in Victoria. The exact percentages are specified in your contract. Each payment is due when the builder issues a claim for the completed stage.
If you are building with a construction loan, your lender will send a valuer to confirm each stage before releasing the drawdown. For more detail, see our guide on how construction loans work with progress payments.
How Senka Keeps You Informed Throughout
Communication is the single biggest point of failure in residential construction. It is not build quality or materials or design. It is the gap between what is happening on site and what the client knows about it.
At Senka, we have built our process around closing that gap at every stage.
Before construction starts, your pre construction experience includes a detailed colour consultation where every selection is confirmed, a timeline overview, and a clear explanation of the progress payment schedule.
During construction, you receive updates at each stage transition. When the slab is poured, you know. When the frame is up and inspected, you know. When lock up is complete, you know. These are direct communications from the person managing your build, not automated messages from a system.
At key decision points, we bring you in. If something on site requires a discussion, whether it is a site condition, a product substitution, or a timing change, you hear about it early and with a recommendation.
At handover, you receive a complete pack including your occupancy permit, warranty documentation, appliance manuals, paint colours, and a maintenance guide. For more on what the handover process looks like, see our dedicated guide.
The maintenance period, defect rectification, and any questions about your home are handled through a single contact point after you move in.
Frequently Asked Questions
What are the 7 stages of building a house?
The seven stages are site preparation and slab, frame, lock up (roof, windows, and cladding), rough in (plumbing, electrical, and HVAC), internal lining and fit off, fixing (cabinetry, fixtures, and finishes), and practical completion with handover. Each stage has its own inspection requirements and progress payment.
How long does each stage of building take?
A standard single storey home in Melbourne typically takes 17 to 25 weeks on site. Including pre construction (permits, engineering, working drawings), the total from contract to keys is usually 8 to 12 months.
What is the lock up stage?
Lock up is when the home becomes weatherproof. The roof is sealed, external windows and doors are fitted, and the cladding is completed. After lock up, internal trades can begin work in a controlled environment. It is also one of the major progress payment milestones.
What does practical completion mean?
Practical completion means the home is substantially complete and suitable for occupation. The building surveyor has issued the occupancy permit. Minor items may still be outstanding, but the home meets the contract specifications and can be legally occupied. The final progress payment is due at this point.
When do I make progress payments during construction?
Progress payments are made at defined milestones: base (slab), frame, lock up, fixing, and completion. Each is a percentage of the contract price, due when the builder issues a claim. Your construction loan lender will verify each stage before releasing funds.
Can I visit the site during construction?
Yes, but access needs to be arranged with your builder. Construction sites have safety requirements. At Senka, we encourage site visits at stage milestones and walk you through the home at key points.
What happens if there are delays?
Delays can occur due to weather, material supply, council approvals, or site conditions. Your building contract includes provisions for extensions of time in circumstances outside the builder’s control. At Senka, we communicate delays proactively with revised programs.
What should I look for during the pre handover inspection?
Check every room methodically. Look at paint finish, cabinetry alignment, door and window operation, tiling grout lines, and tapware function. Open every cupboard, test every tap, switch on every light. Take photos and note anything that does not look right.
Standard inclusions such as front and rear landscaping, full boundary fencing and a concrete driveway apply to Senka house and land packages. On custom builds and knockdown rebuilds the inclusion list is set by your building contract.