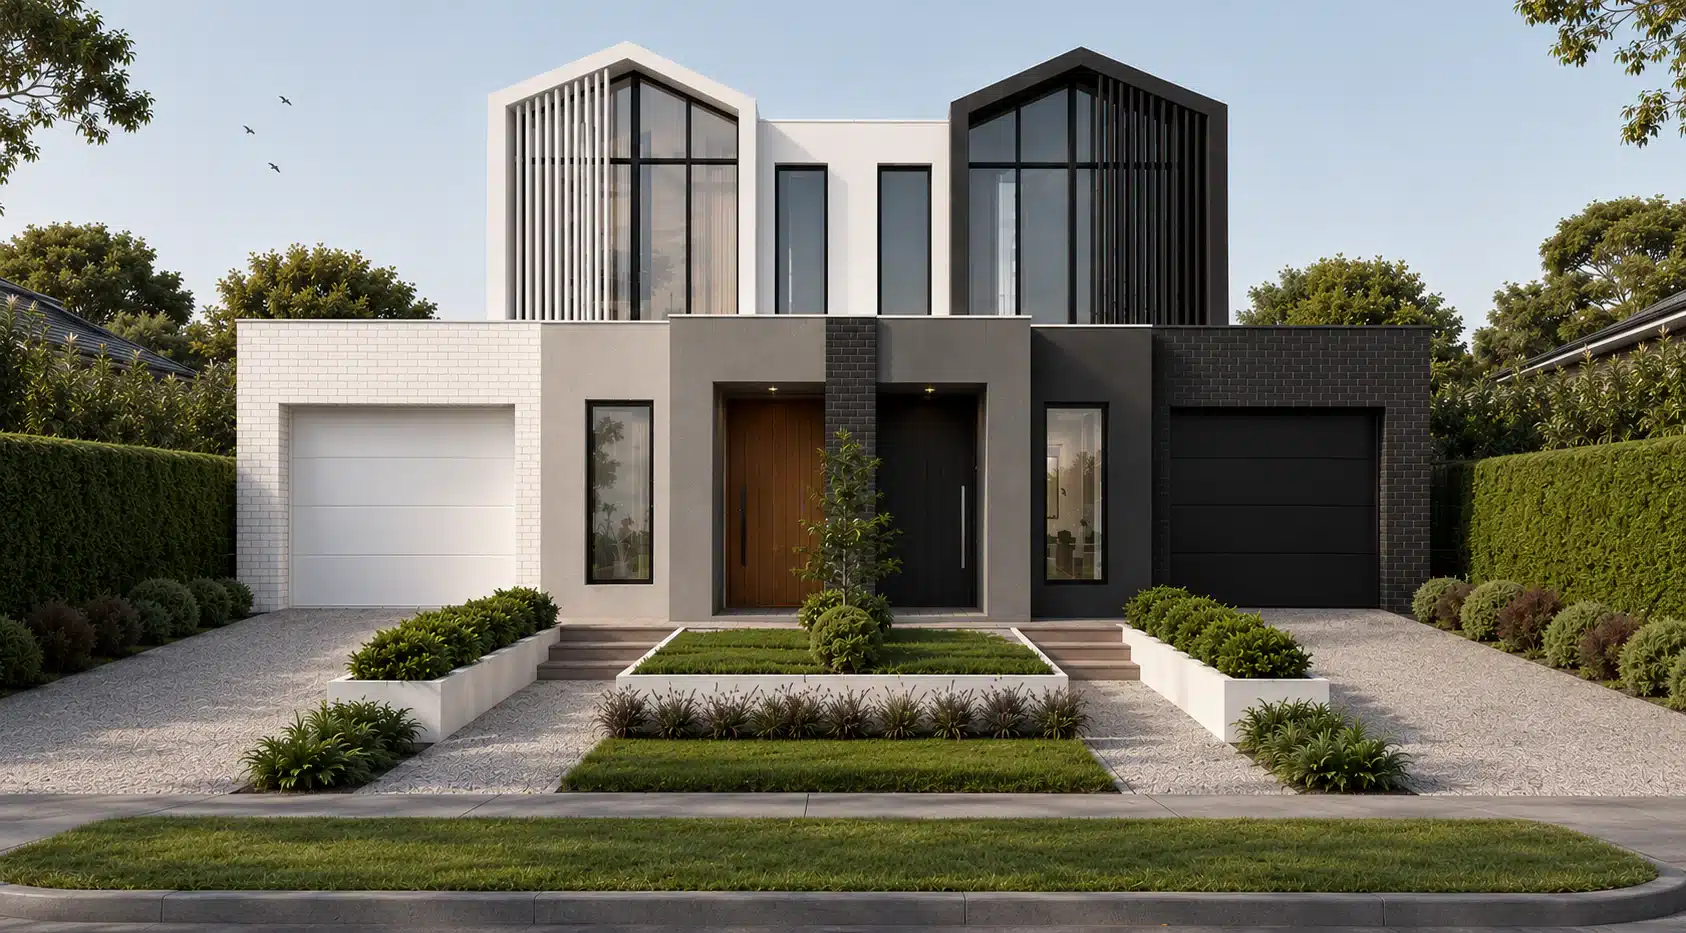
There is a category of building decisions that most clients do not fully appreciate until it is too late. These are the inclusions that must be confirmed before a specific construction stage begins, because once that stage is completed, the option is either gone entirely or prohibitively expensive to add.
We call these “now or never” inclusions. They are not optional extras. They are decisions that have a hard deadline tied to the physical construction sequence. Miss the window, and you are either living without it or paying three to five times what it would have cost to include from the start.
This guide walks through every major now or never decision across the build, organised by the construction stage that locks it in. If you are about to sign a building contract or are in the early stages of your build, this is the checklist that will save you from costly regret.
What Are Now or Never Inclusions?
Now or never inclusions are items, features, or specifications that must be confirmed before a particular construction milestone because they become physically embedded in the structure at that stage.
A plumbing rough in for a future outdoor kitchen tap, for example, costs a few hundred dollars if included before the slab is poured. Adding it after the slab means cutting concrete, rerouting services, and reinstating the slab surface. The same outcome costs ten times more and compromises the slab integrity.
The construction sequence of a new home creates natural deadlines. Understanding the seven stages of building a home helps you see where each deadline falls. The three critical lock in points are:
1. Before the slab is poured (plumbing, services, floor plan) 2. Before the frame is completed (structural elements, wall positions, ceiling heights) 3. Before lock up (external openings, facade elements, roof penetrations)
After each stage, the cost and complexity of changes escalates dramatically. Some changes become structurally impossible.
Structural Items That Must Be in the Plan
These are decisions that affect the physical design and must be finalised before the building permit is issued and construction begins.
Floor plan layout. The position of every wall, door, and window is set in the approved plans. Adding a room, moving a wall, or repositioning a garage after the slab is poured requires demolition, re-engineering, and amended permits. This is not a variation. It is a redesign.
Ceiling heights. Standard height is 2,440mm. If you want 2,700mm or higher, it must be specified before the frame is ordered. The wall studs, trusses, window heights, and cladding are all sized to the ceiling specification. You cannot raise a ceiling after the frame is standing.
Alfresco and outdoor living areas. A covered alfresco that is structurally connected to the main roof must be in the original design. Adding it later means a separate structure with independent footings, which costs more and never integrates as cleanly.
Garage configuration. Single, double, or triple. The slab width, the beam span, and the header design above the garage opening are all engineered for the specified configuration. Widening a garage after the slab is poured is not practical.
Staircase position (double storey). The staircase opening is a structural void in the floor. Its position determines the layout of both levels. Once the slab and first floor structure are built, the staircase position is fixed permanently.
Electrical and Data Points
Electrical and data cabling is installed during the rough in stage, after the frame is up and before the walls are lined with plasterboard. Once the plasterboard is installed, the wall cavities are sealed. Adding points after this means either surface mounted conduit (which looks industrial and unfinished) or cutting into walls and patching, which is disruptive and expensive.
Power points. Think beyond the obvious. Consider where televisions will be mounted (the cable and power point need to be behind the TV, not below it). Where will the home office be? Where will you charge devices in the bedroom? Where is the outdoor entertaining area that needs weatherproof outlets? Standard allowances from most builders cover the minimum. Adding extra points during rough in costs $80 to $150 per point. Adding the same point after handover costs $300 to $500 or more.
Data and network points. If you want hardwired internet in a study, living room, or media room, the cabling must go in during rough in. Wireless is convenient, but a hardwired connection in key locations provides more reliable performance for working from home, streaming, or home automation systems.
USB charging outlets. Built in USB power points in the kitchen, bedside locations, and study are a small addition during rough in that avoids cluttering benchtops with adapters.
Ceiling fan pre wire. If you want ceiling fans in bedrooms or living areas, the wiring and reinforced ceiling mount must be in place before plasterboard goes up. Retrofitting a ceiling fan to a room that was not pre wired requires an electrician to access the ceiling cavity, which is possible but more expensive and disruptive.
External lighting and camera pre wire. Pre wiring for external lights, security cameras, and sensor lights costs very little during rough in. The cabling runs through the wall cavity and exits at the specified location. Without pre wiring, external cameras require surface mounted cable or battery powered units.
Home automation pre wire. Smart home systems, automated blinds, multi zone audio, and integrated security systems all benefit from pre wiring. The specific requirements depend on the system, but the common thread is that cabling in wall cavities is cheap during rough in and expensive after walls are sealed.
Plumbing Rough-Ins for Future Additions
Plumbing is the most expensive service to retrofit. Water supply, drainage, and gas lines are physically set into or beneath the slab before the concrete is poured. After the slab cures, accessing these services means cutting through reinforced concrete.
Outdoor tap and drainage for a future outdoor kitchen. If there is any chance you will want an outdoor kitchen or barbecue area with a sink, include the water supply and waste rough in before the slab. The cost is a few hundred dollars. The retrofit cost is several thousand.
Extra bathroom rough in. If you are considering converting a study or rumpus room into a bedroom with an ensuite in the future, include the plumbing rough in (hot, cold, waste) at slab stage. The waste connection, in particular, must be cast into the slab. There is no practical way to add it later without significant cost.
Gas point for a fireplace. If you might want a gas fireplace in the living room, include the gas line rough in before the slab and frame. Running a gas line through a completed home involves cutting into floors and walls, and the installation must comply with gas safety regulations.
Dishwasher and fridge plumbing. Confirm that connections for a dishwasher and plumbed fridge are in the layout. A water connection for a fridge with an ice maker must be in the right position relative to the kitchen design.
Solar hot water or heat pump pre plumbing. If you plan to install a solar hot water system or heat pump in the future, the plumbing connections are easier and cheaper to include during construction.
Items Easy to Add Later
Not everything needs to be decided before construction starts. These items can be added after handover without structural compromise or excessive cost.
Window furnishings. Blinds, curtains, and shutters are installed after the home is complete, often sourced independently at a lower cost.
Decorative landscaping. Mature trees, feature gardens, and retaining walls are post handover additions that do not depend on the building structure.
Appliance upgrades. Ovens, cooktops, and dishwashers can be swapped at any time. Upgrading to a premium brand can be done whenever the budget allows.
Paint feature walls. Internal paint colours are easy to change after handover.
Smart home devices. Provided pre wiring is in place, smart switches, automated blinds, and security cameras can be installed after move in. The hardware changes frequently, so buying at handover ensures you have the latest options.
Floor coverings in secondary areas. Premium flooring in bedrooms can be deferred and upgraded later without subfloor implications.
How Senka Guides Clients Through These Decisions
At Senka, the now or never conversation happens early and systematically on every new home build. We do not leave it to clients to figure out which decisions are time sensitive.
During the colour consultation, we walk through every selection with clear guidance on which items have deadlines and which can be deferred. The electrical plan review, for example, includes a room by room discussion of power point, data point, and pre wire requirements. We prompt for future use cases, not just current needs.
Before the slab pour, we confirm all plumbing rough ins against the approved plans. If a client has mentioned interest in a future outdoor kitchen or an additional bathroom, we flag the rough in requirement and the cost to include it now versus the cost to retrofit later.
Before framing, we verify structural specifications including ceiling heights, window sizes, and any last opportunity items that depend on the frame configuration.
The goal is to ensure no client reaches handover and says, “I wish someone had told me.” The decisions in this article are the ones where a ten minute conversation before construction saves thousands of dollars and significant frustration after the home is finished.
For a broader understanding of how pre construction decisions are managed, see our guide to the pre-site phase. For guidance on which design options deliver the best return, we have a dedicated breakdown.
Frequently Asked Questions
What inclusions must be decided before construction starts?
Any inclusion that affects the slab, frame, or external openings must be confirmed before that construction stage begins. This includes floor plan layout, ceiling heights, plumbing rough ins, electrical and data point positions, alfresco areas, and garage configuration. Once concrete is poured or walls are sealed, these items cannot be added without significant cost.
Can I add power points after the walls are plastered?
Technically yes, but it is far more expensive and disruptive. After the plasterboard is installed, adding a power point requires cutting into the wall, running cable through a sealed cavity, patching the plasterboard, and repainting. The cost per point is three to five times higher than during the rough in stage.
What plumbing should I include for future additions?
If you have any plans for an outdoor kitchen, an additional bathroom, a gas fireplace, or a plumbed fridge, include the rough in connections before the slab is poured. Water supply, drainage, and gas lines set into or beneath the slab are extremely expensive to add after construction.
Is it worth pre wiring for ceiling fans?
Yes. Pre wiring and installing a reinforced ceiling mount during the rough in stage costs very little. Retrofitting a ceiling fan to a room that was not pre wired requires an electrician to access the ceiling cavity, which is more expensive and may leave visible access points.
What can I safely defer until after handover?
Window furnishings, appliance upgrades, decorative landscaping, paint feature walls, shelving and storage solutions, smart home devices, and premium flooring in secondary rooms can all be added after handover without structural implications.
How do I know which decisions have deadlines?
Your builder should provide a clear schedule of decision deadlines tied to the construction programme. At Senka, we walk through every time sensitive decision during the pre construction process and flag upcoming deadlines proactively throughout the build.