Understanding your new home build timeline month by month removes the uncertainty that makes construction stressful. When you know what is happening, why it takes the time it does, and what to expect at each stage, the entire experience shifts from anxious waiting to informed anticipation.
Most builders provide a broad estimate. Six to ten months. Nine to twelve months. We work to a tighter program than that: a standard single storey Senka home is typically built in four months once we are on site. These ranges are accurate in the loosest sense but tell you nothing about what is actually happening during those months, where the critical milestones fall, or why certain stages take longer than others.
This guide breaks down the entire journey from signed contract to keys in your hand. It is based on a standard single storey home build in Melbourne, built on a titled lot with no town planning requirements. Double storey builds, dual occupancies, and sites requiring planning approval will have adjusted timelines, and we have noted where those differences apply.
Every month listed here includes what is happening behind the scenes, what you will see as a client, and what you should be asking your builder at that point. This is the guide no other builder publishes because it holds them accountable to a real timeline.
Month 1: Contract, Selections, and Working Drawings
What is happening:
The first four weeks after signing your building contract are the most document intensive part of the build. Nothing is happening on site, but a significant amount of work is happening behind the scenes.
Your colour selection appointment is scheduled and completed during this window. Every interior and exterior finish is chosen, documented, and confirmed. This is also when your working drawings are prepared. Working drawings are the detailed architectural and engineering plans that your trades, surveyors, and council will use throughout construction. They include structural details, window schedules, electrical layouts, plumbing positions, and every specification needed to build your home exactly as designed.
If your land requires a geotech report or feature survey, these are ordered early in this period. The geotech determines your soil classification, which directly affects slab design and cost. The feature survey maps the existing site conditions including levels, boundaries, easements, and any existing structures.
During this period, your builder is also coordinating with the building surveyor to prepare for the building permit application.
What you see: Paperwork. Lots of it. You may feel like nothing is happening because there is no physical construction. In reality, this is one of the busiest phases for your builder’s office. Every decision made here determines what the trades build later.
What to ask: “When will my working drawings be ready for review?” and “Have my colour selections been confirmed with all suppliers?”
Month 2: Building Permit and Pre Site Preparation
What is happening:
Your working drawings, engineering documents, energy assessment, and all supporting reports are submitted to the building surveyor for the building permit application. The surveyor reviews every element for compliance with the National Construction Code, relevant Australian Standards, and any specific requirements from your local council or developer.
Building permit turnaround varies. A straightforward application on a standard lot may take three to four weeks. Complex sites, dual occupancies, or applications requiring additional engineering can extend to six weeks or longer.
Once the permit is issued, pre site preparation begins. This includes scheduling site fencing, arranging temporary services, and confirming trade availability for the slab stage. If your build involves demolition of an existing dwelling, that work is scheduled during this window.
For house and land packages where the land has not yet titled, this period may also involve waiting for land registration. Title delays are outside the builder’s control and are one of the most common reasons a build does not start when expected.
What you see: The building permit is a tangible milestone. You receive a copy of the approved plans and the permit documentation. If demolition is involved, you see the existing structure come down.
What to ask: “Has the building permit been issued?” and “Are there any outstanding conditions on the permit?”
Double storey adjustment: Permit review for a double storey typically adds one to two weeks due to additional structural complexity.
Site Month 1: Slab and Base Stage
What is happening:
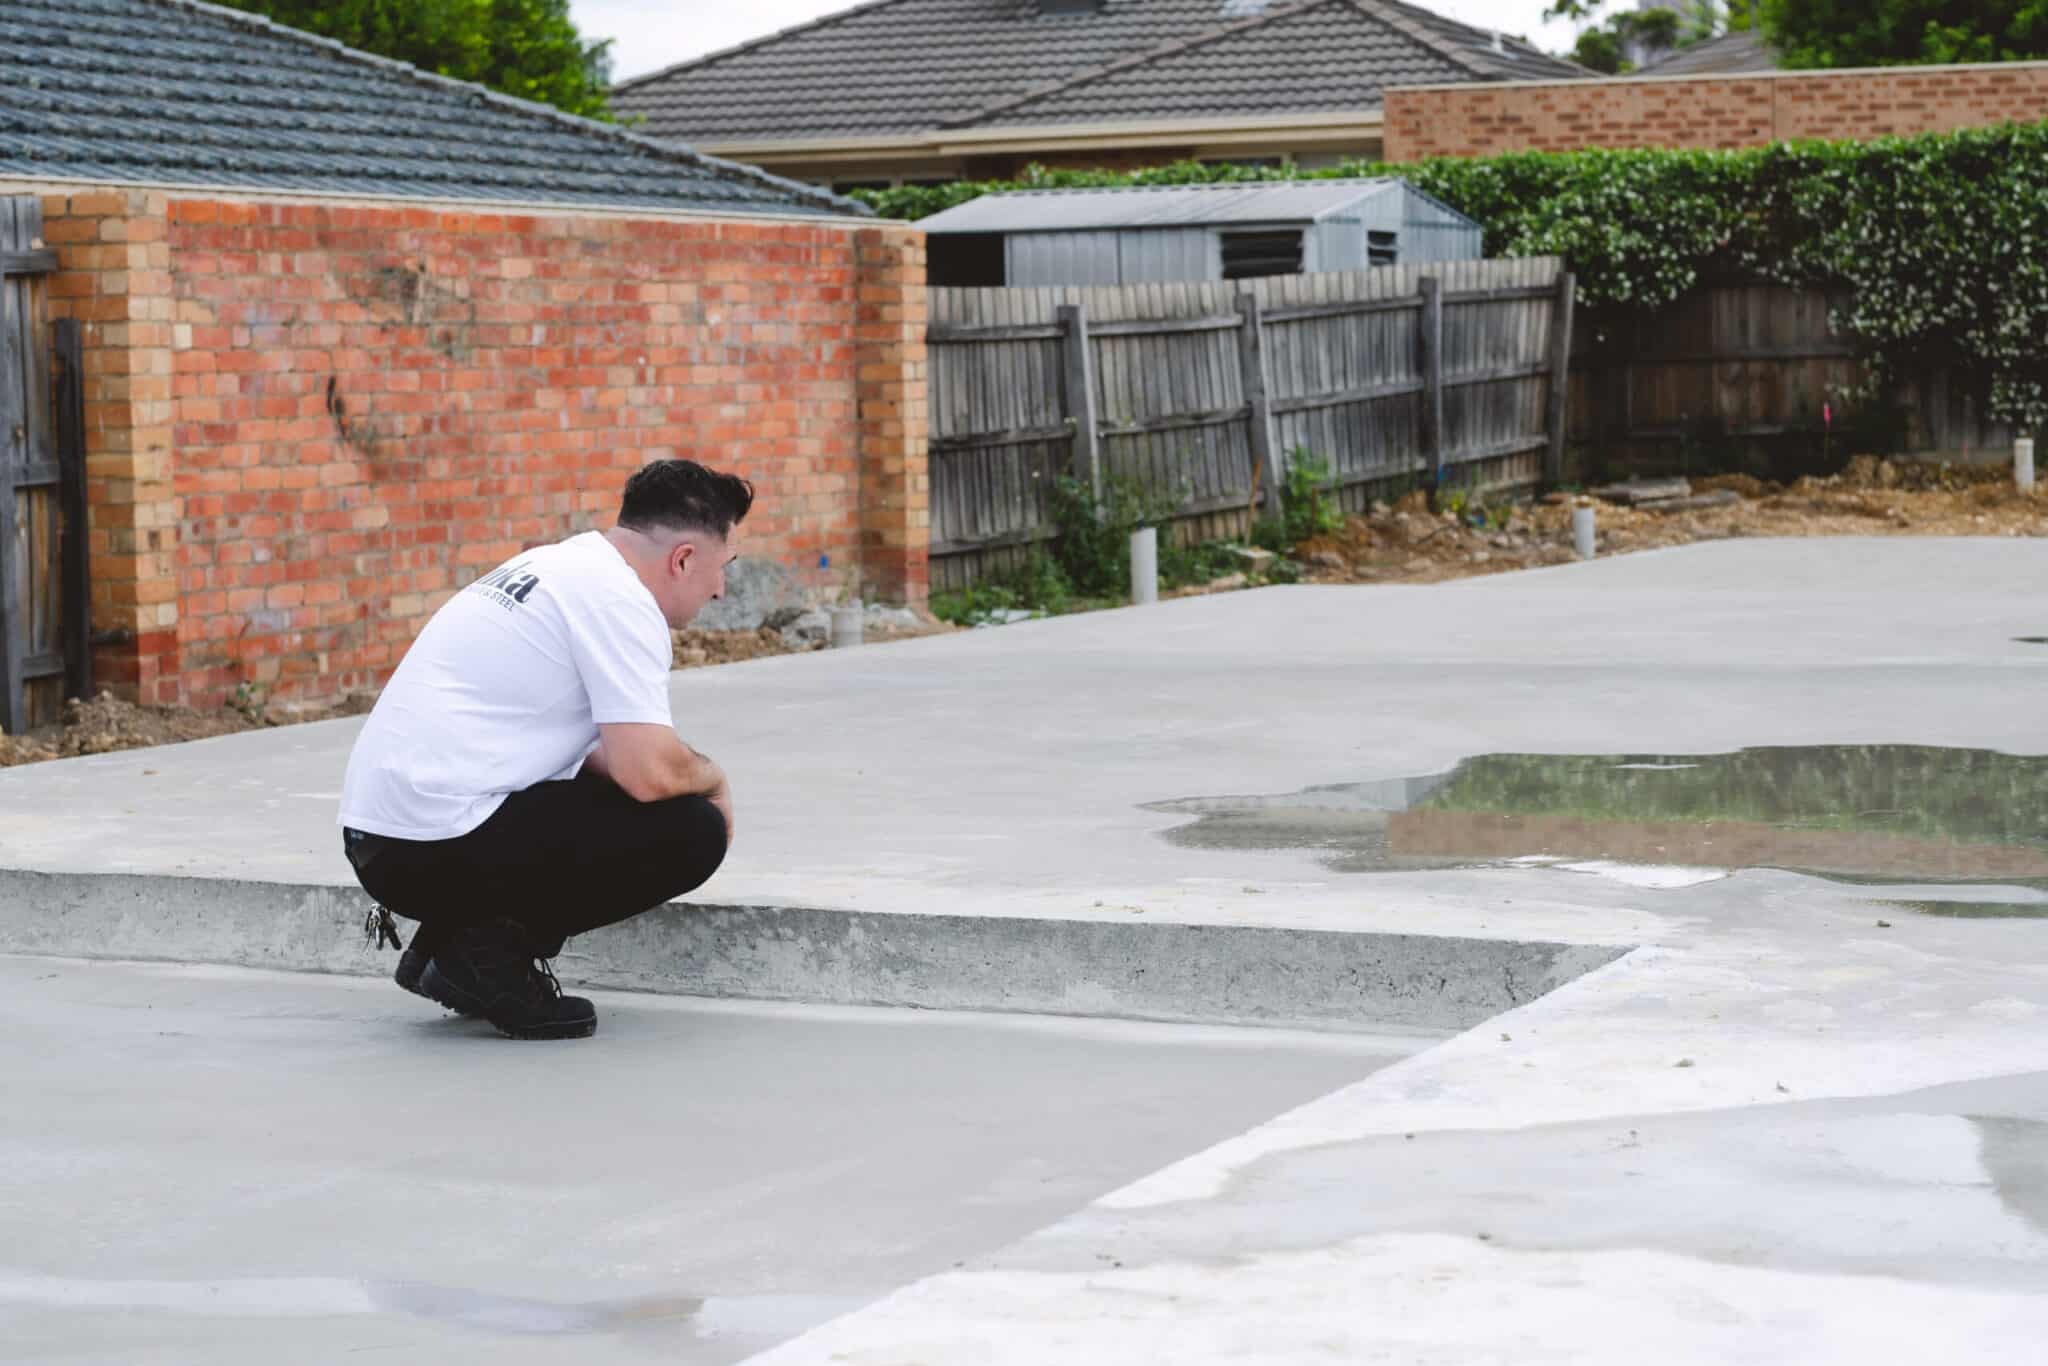
This is where construction begins physically. The site is cleared, levelled, and prepared for the slab pour. Depending on the soil report, your slab may be a standard waffle pod, a conventional raft slab, or a slab with deepened beams for reactive soil conditions.
Before the concrete is poured, the plumber completes the under slab rough in. This includes all drainage and water supply pipes that sit below or within the slab. These positions are set by the plumbing layout on your working drawings and cannot be moved once the concrete is placed.
Steel reinforcement is laid according to the engineer’s design. The building surveyor inspects the formwork, reinforcement, and plumbing before authorising the pour. This is a mandatory inspection hold point.
The slab is poured in a single session and requires a curing period of seven to ten days before the next stage begins.
What you see: You go from a bare site to a finished concrete slab in approximately two to three weeks. Many clients visit the site after the pour. It is the first time the floor plan becomes real and tangible. Rooms that seemed large on paper may feel different at ground level, and that is completely normal.
What to ask: “Has the slab inspection been completed and approved?” and “When is the frame delivery scheduled?”
“` +——————————————————————-+
| SENKA HOMES BUILD TIMELINE (SINGLE STOREY) |
|---|
+——————————————————————-+
PRE SITE — TWO MONTHS
Month 1 Contract, selections, working drawings
Month 2 Building permit and pre site preparation
ON SITE — FOUR MONTHS
Site month 1 Slab and base stage
Site month 2 Frame stage
Site month 3 Lock up stage
Site month 4 Fixing, fit out, practical completion and handover
Total, contract to keys: about six months
+——————————————————————-+
Slab Pre-pour reinforcement check
Frame Structural adequacy inspection
Lock up Weatherproof and envelope check
Fixing Pre-lining and waterproofing
Final Occupancy and compliance
+——————————————————————-+ “`
Site Month 2: Frame Stage
What is happening:
The frame is the skeleton of your home. Prefabricated timber frames are delivered to site and erected by the framing crew. Wall studs, ceiling joists, roof trusses, lintels, and bracing are assembled according to the structural engineering plans.
During this stage, the roof structure is installed. Trusses are lifted into position, fixed, and battened. Window and door openings are formed, and you can walk through the home and see the shape of every room, corridor, and transition.
The frame stage also includes the installation of roof sheeting or tiles. Once the roof is on, the home is partially protected from weather, which allows internal work to proceed even during wet periods.
Frame inspection is another mandatory hold point. The building surveyor checks all structural elements, bracing, tie downs, and compliance with the approved engineering drawings.
What you see: The most dramatic visual transformation of the build. Within two to three weeks, the outline of your entire home is standing. Rooms may feel smaller at frame stage because there are no wall linings, flooring, or furniture for scale. This is a universal observation and not a cause for concern.
What to ask: “Has the frame inspection been completed?” and “Were there any notations to address?”
Double storey adjustment: Frame stage for a double storey home takes three to four weeks. The upper level requires scaffolding, and the additional structural complexity adds time to both construction and inspection.
Site Month 3: Lock Up Stage
What is happening:
Lock up is when the home becomes a sealed, weatherproof enclosure. This is a critical transition because once the building is locked up, all internal trades can work in a controlled environment regardless of weather.
During lock up, the following work is completed:
- External brickwork or cladding is laid
- Windows and external doors are installed and glazed
- Roof plumbing (gutters, downpipes, flashings) is completed
- External waterproofing and sarking is installed
- The garage door is fitted
Behind the walls, the rough in trades begin their work. The electrician runs cabling for power points, lighting, and data. The plumber installs water supply and waste pipes to their final positions. The air conditioning installer lays ductwork through the ceiling space. These elements are all concealed once wall linings are installed, which is why getting them right now is critical.
What you see: Your home transforms from a frame to a recognisable structure with a facade, windows, and a front door. The interior is still open framing with visible services running through walls and ceilings.
What to ask: “Have all rough in trades completed their work?” and “When is the pre lining inspection scheduled?”
What Senka does differently: Before wall linings are installed, Senka runs an internal quality review of all concealed services. This is in addition to the mandatory surveyor inspection. Every pipe, cable, and duct is checked against the plans.

Site Month 4: Internal Fit Out, Fixing, and Handover
What is happening:
This is the longest stage and the one where your home goes from a construction site to a finished residence. The fit out stage has the most trades on site at any given time and requires precise sequencing to avoid conflicts and rework.
The sequence typically runs as follows:
1. Plasterboard lining. Walls and ceilings are lined, set, and sanded. This creates the clean internal surfaces you will see in the finished home. 2. Waterproofing. Wet areas (bathrooms, en suites, laundry) receive waterproof membranes. This is inspected and must pass before tiling begins. 3. Tiling. Floor and wall tiles are laid in all wet areas. Grout is applied and sealed. 4. Cabinetry. Kitchen, bathroom vanities, laundry, and wardrobe fitouts are installed. 5. Benchtops. Stone benchtops are templated (measured after cabinetry is installed) and then fabricated and fitted. This step has a lead time because the template cannot happen until the cabinets are in place. 6. First fix carpentry. Door frames, architraves, skirting boards, and internal doors are installed. 7. Painting. Internal walls and ceilings receive their paint finish. Typically two coats after a primer and preparation coat. 8. Second fix electrical and plumbing. Power points, light switches, tapware, shower screens, mirrors, and light fittings are installed. 9. Floor coverings. Timber, hybrid, or carpet is laid. This is one of the last internal trades because the flooring needs to be protected from all other work. 10. Final fix. Door handles, towel rails, toilet roll holders, and all remaining hardware.
What you see: Rapid daily progress. You can visit and see visible changes almost every time. Walls appear, tiles go down, the kitchen takes shape. This stage feels fast because the results are tangible and immediate.
What to ask: “Are we on track for benchtop templating?” and “When does painting start?”
Double storey adjustment: Internal fit out for a double storey home adds two to three weeks because the same trade sequence occurs on two levels, and some trades (particularly plasterers and painters) cannot work on both levels simultaneously.
Practical Completion and Handover
What is happening:
Practical completion means the home is finished to the point where it is reasonably fit for occupation. In the final weeks, the builder completes all remaining external works and conducts a thorough quality review of the entire home.
External completion includes:
- Driveway concrete (exposed aggregate, honed, or standard)
- Landscaping, turf, garden beds, and planting
- Fencing
- Letterbox and external accessories
- Final external paint touch ups
- Site clean and debris removal
Internally, the builder conducts a pre handover inspection to identify and rectify any defects before the client walkthrough. This is a proactive quality step, not a response to complaints. Marks on paintwork, minor adjustment to door hardware, silicon touch ups, and cleaning are all addressed before the client sees the finished home.
Once the builder is satisfied the home is complete, the building surveyor conducts the final inspection and issues the occupancy permit. This certificate confirms the home complies with the building permit and is safe for habitation.
The client then attends a handover inspection, receives the keys, and takes possession of the home.
What you see: The finished product. Landscaping transforms the site. The driveway connects the home to the street. The interior is clean, complete, and ready to live in.
What to ask: “Has the occupancy permit been issued?” and “When is the handover inspection?”
For a detailed guide on what happens at handover and how the defects period works, see our practical completion and handover guide.
What Causes Delays and How to Avoid Them
Delays happen. Not every build runs exactly to the month by month timeline outlined above. Understanding what causes them helps you plan realistically and, in many cases, avoid them entirely.
Weather. Melbourne’s weather is unpredictable. Extended rain delays slab pours, bricklaying, and any external work. Builders cannot control weather, but they can sequence work to minimise its impact. Internal trades can proceed during wet weather once the home is locked up.
Late selections or changes. If your colour selections are not finalised on time, material orders are delayed. If you request a change after construction has begun, it creates a ripple effect through the schedule. The single most effective thing you can do to keep your build on time is to make your decisions promptly and commit to them.
Permit delays. Building permit applications depend on surveyors, and surveyors have their own workloads. Complex applications or those requiring additional engineering take longer. Delays at this stage push the entire timeline back.
Land title delays. For house and land packages, construction cannot begin until the land is titled and registered. Developer timelines for land title are estimates, not guarantees.
Material supply. Global supply chain disruptions have eased significantly since 2022, but specific products (particularly imported stone, specialty tiles, and some appliance models) can still have extended lead times. Confirming material availability during your colour selection appointment helps avoid this.
Council and authority requirements. Crossover permits, drainage requirements, developer approval conditions, and authority connections (water, sewer, power) all involve external parties with their own processing times.
Surveyor re inspections. If a stage inspection identifies items that need correction, the surveyor must return for a re inspection. Each cycle adds time.
How to minimise delays:
- Make selections on time and do not change them after construction begins
- Respond to builder queries within 48 hours
- If the builder asks you to approve something, approve it or raise concerns immediately
- Choose a builder who communicates proactively about timeline risks
How Senka Communicates at Each Stage
Transparency is not a differentiator at Senka. It is the minimum standard. Throughout your build, you can expect:
Scheduled progress updates. At each major milestone, you receive a written update confirming what has been completed, what is happening next, and any items requiring your attention or approval.
Photo documentation. Progress photos are shared at key stages so you can see your home taking shape without needing to visit the site during active construction (though site visits can be arranged at safe points in the build).
Proactive delay communication. If something is going to affect the timeline, whether weather, a supply issue, or an inspection delay, you will hear about it from Senka before you need to ask. No builder can prevent all delays. The difference is in how they communicate about them.
Direct access. You are not passed between call centres or generic email addresses. Communication is direct, personal, and responsive.
Stage payment coordination. Before each progress payment becomes due, you receive advance notice with a clear explanation of the work completed. There are no surprise invoices.
The new home build timeline is a partnership. The builder’s job is to build on time and communicate transparently. The client’s job is to make decisions promptly and trust the process once it is underway. When both sides hold up their end, the timeline works.
Frequently Asked Questions
How long does it take to build a house in Melbourne? For a standard single storey home on a titled lot with no planning requirements, the build typically takes around six months from contract signing to handover. That splits into roughly two months of contract, selections, working drawings and permits, then four months of construction once we are on site. Double storey homes add six to eight weeks to the construction phase. These estimates assume timely selections, no significant weather disruptions, and standard site conditions.
Can the build start before land titles? No. Construction cannot commence until the land is registered in your name and all pre construction requirements are met. Some preliminary work (drawings, permits) can run in parallel with land settlement, which reduces the gap between title and site start.
What is the longest stage of building a home? The internal fit out and fixing stage (months eight and nine in this timeline) is the longest continuous construction period. It involves the most trades and the most sequential work. However, the pre construction phase (months one to four) is often longer overall when permit processing and land registration are factored in.
What happens if there is a delay? Your builder should notify you of any delay, explain the cause, and provide a revised timeline. At Senka, delays are communicated proactively with a clear plan for getting back on track. Delays caused by weather, authority processing, or material supply are generally outside the builder’s control. Delays caused by incomplete selections or late client decisions are within the client’s control.
When do I make progress payments? Progress payments align with construction stages. You pay at contract signing, then at slab, frame, lock up, fixing, and completion. Each payment is triggered by the completion of the relevant stage and is supported by documentation showing the work completed.
Is this timeline the same for a knockdown rebuild? A knockdown rebuild adds four to eight weeks at the front end for demolition, service disconnection, and site clearance. The construction timeline from slab onward is the same as a standard build.
Does a double storey take much longer? A double storey home typically adds six to eight weeks to the construction timeline. The additional time is spread across frame, lock up, and internal fit out stages where the second level adds complexity and trade sequencing requirements.