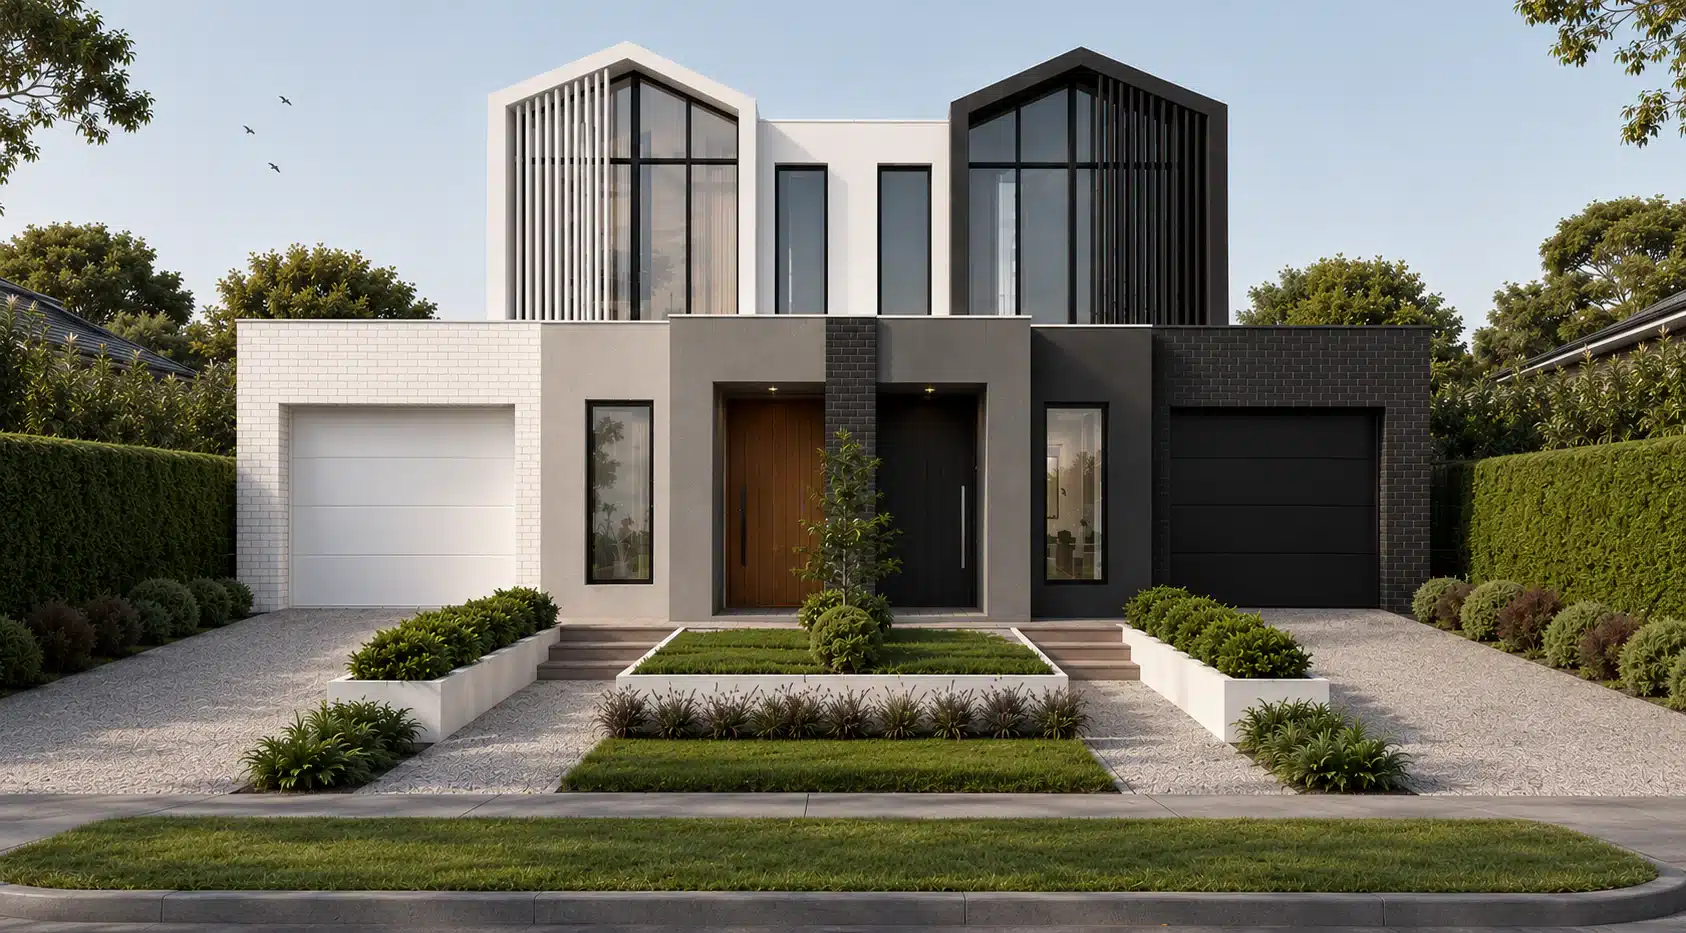
Most dual occupancy tips online read like they were written by someone who has never stood on a building site. They tell you to “do your research” without explaining what that means in practice. These dual occupancy tips come from managing projects where the feasibility looked strong on paper but the execution required decisions that no generic guide prepares you for.
The difference between a dual occupancy project that returns 20 percent and one that breaks even comes down to practical decisions made early. Here are seven that consistently separate good outcomes from poor ones.
Check the zoning before you get excited about the block
This sounds obvious, and every guide mentions it, but the reason it still needs to be said is that most people check the wrong thing. They look up the zone (GRZ, RGZ, NRZ) and assume that confirms dual occupancy is possible. It does not. The zone is only the first filter. The schedule attached to the zone, the overlays that sit on top of it, and the council’s local planning policy all determine what you can actually build.
A property in General Residential Zone Schedule 1 might allow dual occupancy with a standard planning permit. The same zone under Schedule 3 in the same municipality might have a minimum lot size of 800 square metres and a mandatory garden area that makes the yield commercially unworkable. Overlays are the second layer. Heritage overlays, vegetation protection overlays, significant landscape overlays, and design and development overlays can each impose additional requirements or outright prohibit the intensity of development you need for dual occupancy to work financially.
The practical step is not just checking VicPlan for the zone. It is reading the specific schedule, downloading the overlay maps, and cross referencing with the council’s municipal strategic statement and local planning policies. This takes 30 to 60 minutes of focused work, and it will tell you more about a site’s potential than any real estate agent’s listing description. For a complete breakdown of zoning requirements, see our dual occupancy guide.
Talk to the council pre-application, not post
Council pre-application meetings are free or low cost (typically $200 to $500), and they are the single most underused tool in dual occupancy development. A 30 minute meeting with a council planner before you lodge an application can save you months of delays and tens of thousands of dollars in redesign costs.
In a pre-application meeting, you present your concept plans and the planner gives you informal feedback on the likelihood of approval, the key issues they see, and the specific ResCode standards or local policies they will assess most closely. This is not a binding commitment from the council, but it is a reliable indicator of where the application will face resistance.
The alternative, which too many first time developers choose, is to prepare a full set of plans, lodge the application, and then spend 3 to 6 months in a back and forth process of requests for further information and amended plans. We have seen applications that could have been resolved in 10 weeks take 8 months because the applicant did not seek pre-application advice and the design missed key council expectations. The cost of the pre-application meeting is trivial compared to the cost of holding a block for an additional 6 months while the planning permit process drags on.
Design for the worst case setback requirements
ResCode sets out minimum setback requirements, but councils apply these as minimums, not targets. If the prevailing setback on your street is 7 metres and your design proposes 6 metres, the council will likely require you to match the prevailing setback regardless of what the minimum standard says. This difference, even 1 metre, can significantly affect the internal layout of the front dwelling and the available space for the rear dwelling.
The practical approach is to design your dual occupancy assuming the worst case setbacks will be applied. Measure the front setbacks of the five nearest properties on each side of your site. Assume the council will require you to match or exceed the average. For side setbacks, assume 1.5 metres minimum for single storey and 2 metres for two storey, even if the technical standard allows less. For the rear setback, assume 5 metres from the rear boundary for habitable rooms.
Designing to these conservative setbacks from the outset means your plans do not need to be redesigned when the council imposes conditions. It also means the liveable floor area you model in your feasibility is the area you will actually deliver, not an optimistic number that gets eroded through the permit process. We build a setback buffer into every dual occupancy design at Senka, and it consistently produces faster permit outcomes and designs that work better for the occupants.

Build two homes that work independently
A dual occupancy is not a duplex with a shared wall and a shared driveway. Each dwelling needs to function as a completely independent home with its own services, its own access, its own private open space, and its own identity. The level of independence between the two dwellings directly affects their value, their rentability, and the ease of subdivision.
Separate services means individual connections for water, sewer, gas, electricity, and telecommunications. Shared service connections create complications during subdivision and ongoing disputes between owners after sale. The cost of separate service connections is typically $15,000 to $25,000 per dwelling, and it is a non-negotiable item in any well planned dual occupancy.
Separate access means each dwelling has its own entry from the street or from a shared driveway with a clear delineation of private space. The rear dwelling should not require the occupant to walk past the front dwelling’s windows or through a shared courtyard to reach their front door. This sounds like a design nuance, but it directly affects the rental appeal and sale price of the rear dwelling. Privacy between the two dwellings requires careful window placement, screening, fencing, and landscape design to ensure that neither dwelling overlooks the other’s private open space or habitable room windows.
Do not underestimate crossover costs
Crossover costs are the expenses unique to dual occupancy that do not exist in single dwelling builds. They include additional driveway construction, a second crossover to the street, separate service connections, additional civil works for stormwater management, additional fencing between the two properties, and the cost of subdivision itself.
On a typical Melbourne dual occupancy project, crossover costs add $80,000 to $150,000 to the total project cost. This is a material amount, and first time developers consistently underestimate it because they focus on the per dwelling construction cost and treat the additional items as minor extras. They are not minor. A second crossover to the street alone costs $3,000 to $8,000 depending on the council and the width. Separate sewer and stormwater connections can cost $15,000 to $30,000 if the existing infrastructure requires extension. A shared driveway with adequate width for both properties, proper drainage, and structural capacity for vehicle loads costs $15,000 to $40,000.
The way to manage crossover costs is to identify them specifically during the feasibility stage. Do not use a single line item for “additional costs” in your feasibility model. List every crossover cost individually, get quotes for the major items before committing to the project, and include a contingency of at least 10 percent on the total crossover costs. Our dual occupancy FAQ covers the full cost breakdown in more detail.
Choose a builder with dual occupancy experience
Dual occupancy construction is a different discipline to standard residential building. It involves managing two concurrent builds on a single site, coordinating shared access during construction, sequencing trades across two dwellings, managing separate inspections for each building permit, and delivering two homes to completion within a single project timeline. A builder who has only constructed standalone homes may not have the systems, the subcontractor relationships, or the project management capability to handle this complexity efficiently.
The specific experience to look for is not just “have they built dual occupancy before” but “how many have they completed in the last 12 months and what was the typical timeline.” A builder who completed one dual occupancy three years ago has different capability to a builder who completes 10 to 15 per year. Volume matters because it means the builder has refined their dual occupancy process, their subcontractors are familiar with the specific requirements, and their scheduling accounts for the sequencing challenges that dual occupancy presents.
At Senka, dual occupancy is a core part of our residential offering, not a side project. Our standard inclusions apply to both dwellings: landscaping, fencing, blinds, facade, driveway, ducted air conditioning, Opticomm fibre, stone benchtops, 900mm appliances, timber flooring, square set cornices, and 7 star energy rating. This means the specification is locked in from the start, and there are no surprises during construction. For guidance on evaluating builder capability, our how to choose a builder guide covers the key criteria in detail.
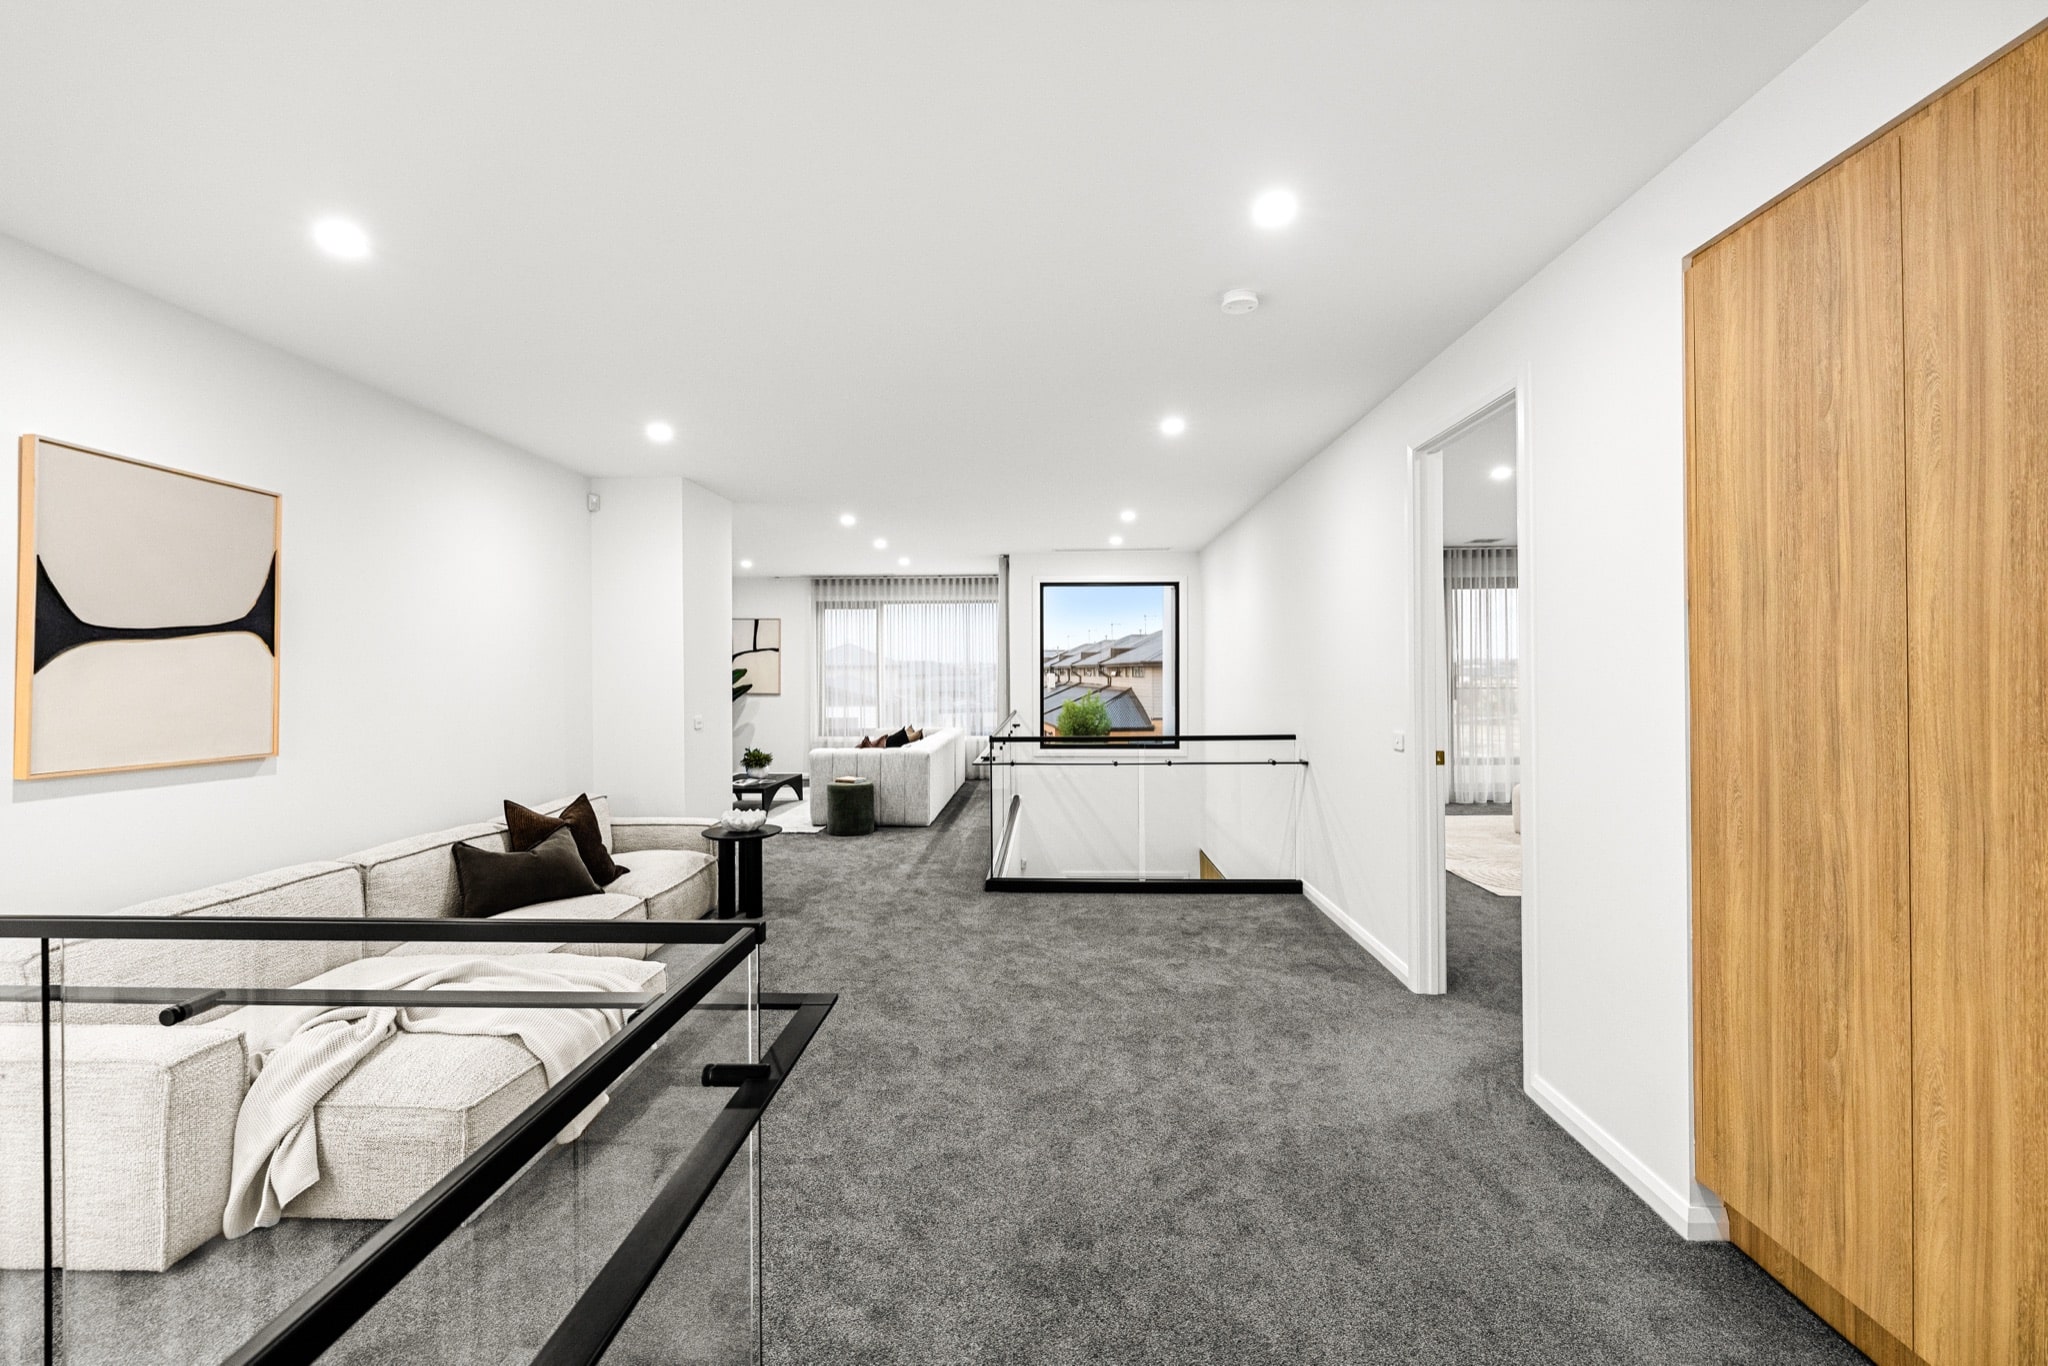
Run the numbers conservatively, including every cost
The feasibility model is the foundation of every dual occupancy decision, and the most common error is optimism. Using the best case construction cost, the highest comparable sale price, and a timeline that assumes no delays produces a feasibility that looks attractive but bears little resemblance to the actual project outcome.
A conservative feasibility model uses mid range construction costs (not the lowest quote), conservative sale price estimates based on the lower end of comparable sales (not the highest), and a realistic timeline that includes 3 months of buffer for planning delays. It also includes every cost, not just the obvious ones. Holding costs during construction and subdivision are frequently omitted and can add $30,000 to $60,000 to a project. Selling costs including agent commission (typically 2 to 2.5 percent), marketing, legal fees, and GST on the sale of new dwellings can add $50,000 to $80,000 per dwelling. Interest on your construction loan at current rates can add $40,000 to $70,000 over a 12 to 18 month build and subdivision period.
If the numbers work on conservative assumptions, the project has margin to absorb the cost increases, timeline extensions, and market fluctuations that occur during any 18 to 24 month development.
Frequently Asked Questions
What are the mistakes people make with dual occupancy?
The five most common mistakes are failing to verify feasibility before committing to a block, underestimating crossover costs (the $80,000 to $150,000 in costs unique to dual occupancy), poor design that treats the two dwellings as identical without considering site orientation and privacy, choosing a builder without specific dual occupancy experience, and running overly optimistic financial models that omit holding costs, interest, and selling costs. Each of these individually can turn a profitable project into a loss.
How do I maximise profit on dual occupancy?
Profit is maximised by controlling three variables: land cost, build cost, and end value. Buy in suburbs where the gap between land plus build cost and comparable sale prices is widest. Design dwellings that appeal to the strongest buyer segment in that suburb, which in most Melbourne suburbs is three to four bedroom families and downsizers. Minimise construction costs through efficient design and an experienced builder, not by cutting specification, because lower spec reduces the sale price by more than it saves in construction. And manage the timeline tightly, because every month of delay adds holding costs that directly reduce your return.
What builder experience do I need for dual occupancy?
Look for a builder who completes multiple dual occupancy projects per year, not one who did it once several years ago. Key indicators of genuine dual occupancy capability include a portfolio of completed projects you can inspect, a clear process for managing planning permits and subdivision, standard inclusions that apply to both dwellings without hidden extras, and references from previous dual occupancy clients. The builder should also be able to demonstrate how they manage the specific logistics of two concurrent builds on a single site.
Is dual occupancy harder than building a single home?
Dual occupancy involves additional complexity at every stage compared to a single dwelling build. The planning permit process is more involved because multi dwelling development triggers additional ResCode requirements and neighbour notification. The design process needs to resolve the relationship between two dwellings on a single site, not just one dwelling in isolation. Construction logistics are more complex because two builds share a single site with constrained access. And the post construction phase includes subdivision, which adds 3 to 6 months and $15,000 to $30,000 to the project. However, with an experienced builder managing the process, this additional complexity is absorbed into a structured workflow rather than creating delays and cost overruns. Our dual occupancy guide covers the full process in detail.