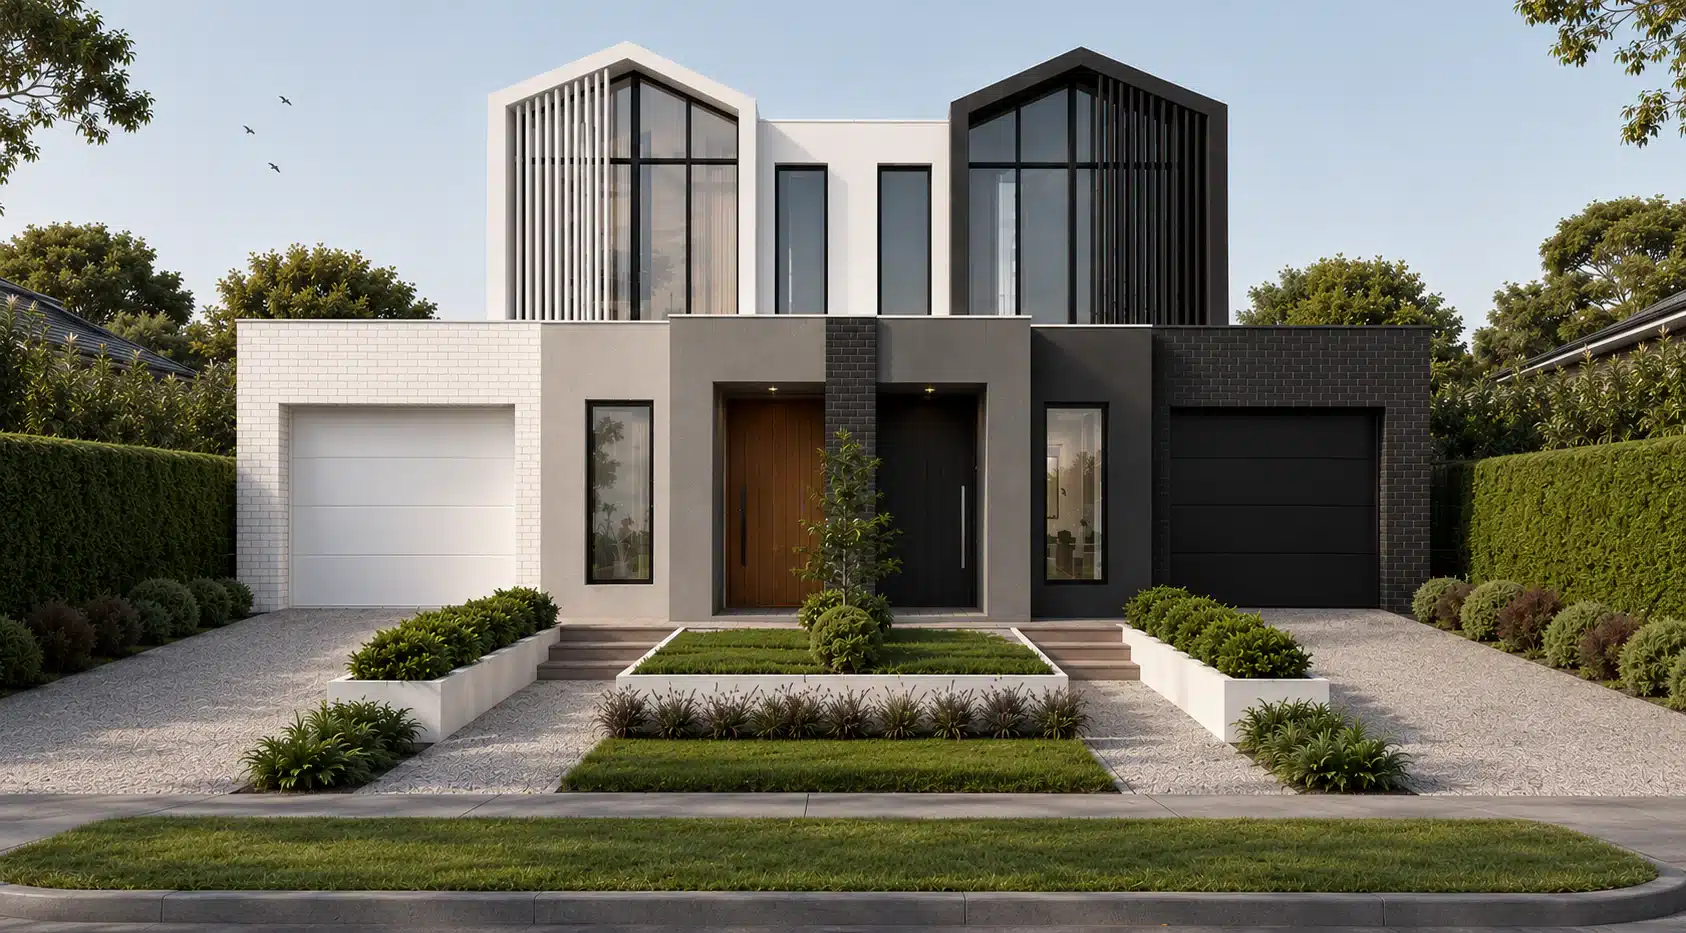
Dual occupancy in Melbourne is one of the most efficient paths to building wealth through property. You take a single residential block, place two dwellings on it, and create either two income streams or a sale and retain strategy that fundamentally changes the numbers. It is not speculative. It is not complicated. But it is frequently done poorly by people who do not understand the planning framework, the cost structure, or the build methodology that separates a profitable project from an expensive lesson.
This guide covers every stage of a dual occupancy development in Melbourne. Zoning, permits, design, costs, returns, process, and the mistakes that erode margin before a single footing is poured. It is written from the perspective of a builder who delivers these projects, not a marketer summarising planning scheme PDFs.
What Is Dual Occupancy?
A dual occupancy is the development of two dwellings on a single lot. In Victoria, this is defined under the planning scheme as two or more dwellings on a lot, assessed under Clause 55 of the Victoria Planning Provisions. Following Amendment VC267 (operational from 31 March 2025), Clause 55 now operates as the Townhouse and Low-Rise Code, replacing much of the former ResCode framework for multi-dwelling development of three storeys or less, with a deemed to comply pathway for designs that meet the new standards.
The two dwellings can share a title or be subdivided onto separate titles. That distinction matters for financing, for resale, and for the type of approval pathway available.
Dual occupancy is not the same as a granny flat or dependent person’s unit. Those carry different planning provisions and cannot be subdivided or sold independently. A dual occupancy produces two fully independent, self contained homes, each with its own kitchen, bathroom, bedroom, living, and private open space. Each dwelling meets the same building code standards as any standalone residential home.
The model appeals to three groups. Investors seeking to maximise yield from a single land holding. Owner occupiers who want to live in one dwelling and generate income from the other. And developers building to sell both dwellings at a margin above combined land and construction cost.
Understanding which group you belong to shapes every decision that follows, from design through to title structure.
Types of Dual Occupancy
Not all dual occupancy configurations are the same, and the type you pursue depends on the block dimensions, orientation, council requirements, and your intended outcome.
Side by side. Two dwellings built next to each other with a shared or party wall along the central boundary. This configuration suits wider blocks, typically 15 metres or more in frontage, and works well for subdivision because each dwelling can have its own street frontage. Side by side dual occupancy is often the simplest to design, approve, and subdivide. When the two dwellings share that central wall, the result is what most buyers call a duplex. Our guide to building a duplex covers the form in detail.
Front and rear. One dwelling at the front, one at the rear, connected by a shared driveway. This is the most common configuration in Melbourne’s middle ring suburbs where blocks are deep but narrow. More complex to design well because the rear dwelling depends on the driveway for access, and maintaining privacy between the two homes requires deliberate planning.
Attached. The two dwellings share a common wall along the subdivision boundary. More cost efficient because the shared wall reduces external cladding, construction time, and improves energy rating compliance.
Detached. Two separate buildings with no shared structural elements. Maximum privacy and design flexibility but requires more land to satisfy setback and private open space requirements on all sides of both buildings.
The right configuration is determined by the site, not by preference. A 500 square metre block that is 12.5 metres wide and 40 metres deep dictates a front and rear outcome. A 700 square metre corner block opens up side by side. The block tells you what it can hold. Your job is to listen to it.
Zoning Requirements in Melbourne
Zoning determines what you can build, how much of the site you can cover, and how tall the buildings can be. In Melbourne, dual occupancy is a permissible use in most residential zones, but the specific requirements vary by zone and by the schedule each council applies.
General Residential Zone (GRZ). This is the most common zone across Melbourne’s established suburbs. Under the GRZ, two or more dwellings on a lot require a planning permit and must comply with Clause 55. The default maximum building height is 11 metres and three storeys (a schedule to the zone may vary this). Garden area applies on lots over 400 square metres: 25 per cent for 400 to 500 square metres, 30 per cent for 501 to 650 square metres, and 35 per cent for lots greater than 650 square metres. Site coverage and permeability are also addressed under Clause 55.
Residential Growth Zone (RGZ). Found around activity centres, transport corridors, and areas earmarked for increased density. The RGZ is the most development friendly zone for dual occupancy in Victoria, with higher height limits (typically 13.5 metres) and no mandated minimum lot size for a dual occupancy. If your site sits in an RGZ, the planning framework is working in your favour.
Neighbourhood Residential Zone (NRZ). More restrictive. The NRZ is designed to protect neighbourhood character, and while dual occupancy is still permissible, height limits are lower (typically 9 metres and two storeys), lot coverage is tighter, and councils apply greater scrutiny to the design response. Expect more conditions on approval and a slower permit process.
How to check your zoning. VicPlan is Victoria’s free online planning tool. Enter your address and it displays the zone, overlays, and all planning controls that apply to your property. This is the starting point for any site assessment.
Overlays matter as much as zones. A Heritage Overlay, Neighbourhood Character Overlay, Significant Landscape Overlay, or Design and Development Overlay can each impose additional restrictions that tighten what the base zone allows. A site in the GRZ with no overlays is a fundamentally different proposition from a site in the GRZ with a Heritage Overlay.
Council Approvals and Planning Permits
Every dual occupancy in Melbourne requires approval. The question is what type of approval and how long it takes.
Planning permit. In most cases, building two dwellings on a lot requires a planning permit from your local council. The application must include architectural plans, a site analysis, a planning report addressing Clause 55, shadow diagrams, overlooking assessments, and a landscape plan. Some councils also require traffic reports, sustainability management plans, and tree assessments.
VicSmart pathway. Under planning scheme amendment VC288, effective since October 2025, certain dual occupancy projects can use the VicSmart fast track pathway. This applies to two lot subdivisions and associated developments in the GRZ, NRZ, and RGZ that meet specific criteria. The VicSmart process has a statutory assessment period of 10 business days and removes third party notice and review rights. Where it applies, it compresses the approval timeline significantly.
Standard permit pathway. If VicSmart does not apply, the standard process runs 60 statutory days. In practice, most councils take longer. Requests for further information restart the clock. Advertising to neighbours can trigger objections, which can lead to VCAT. A realistic expectation is three to six months from lodgement to decision.
Building permit. Separate from the planning permit, a building permit confirms that the proposed buildings comply with the National Construction Code. Obtained through a registered building surveyor, typically in two to four weeks once plans and engineering are finalised.
Subdivision. If you intend to place each dwelling on its own title, a separate subdivision application is required. A plan of subdivision must be prepared by a licensed surveyor and certified by council before titles are issued.
What catches people out. A pre-application meeting with council costs nothing and reveals the issues that will shape the assessment. Referral authorities (Melbourne Water, CFA, VicRoads) can add conditions that materially affect the design. Not engaging them early is avoidable.
Design Considerations for Dual Occupancy
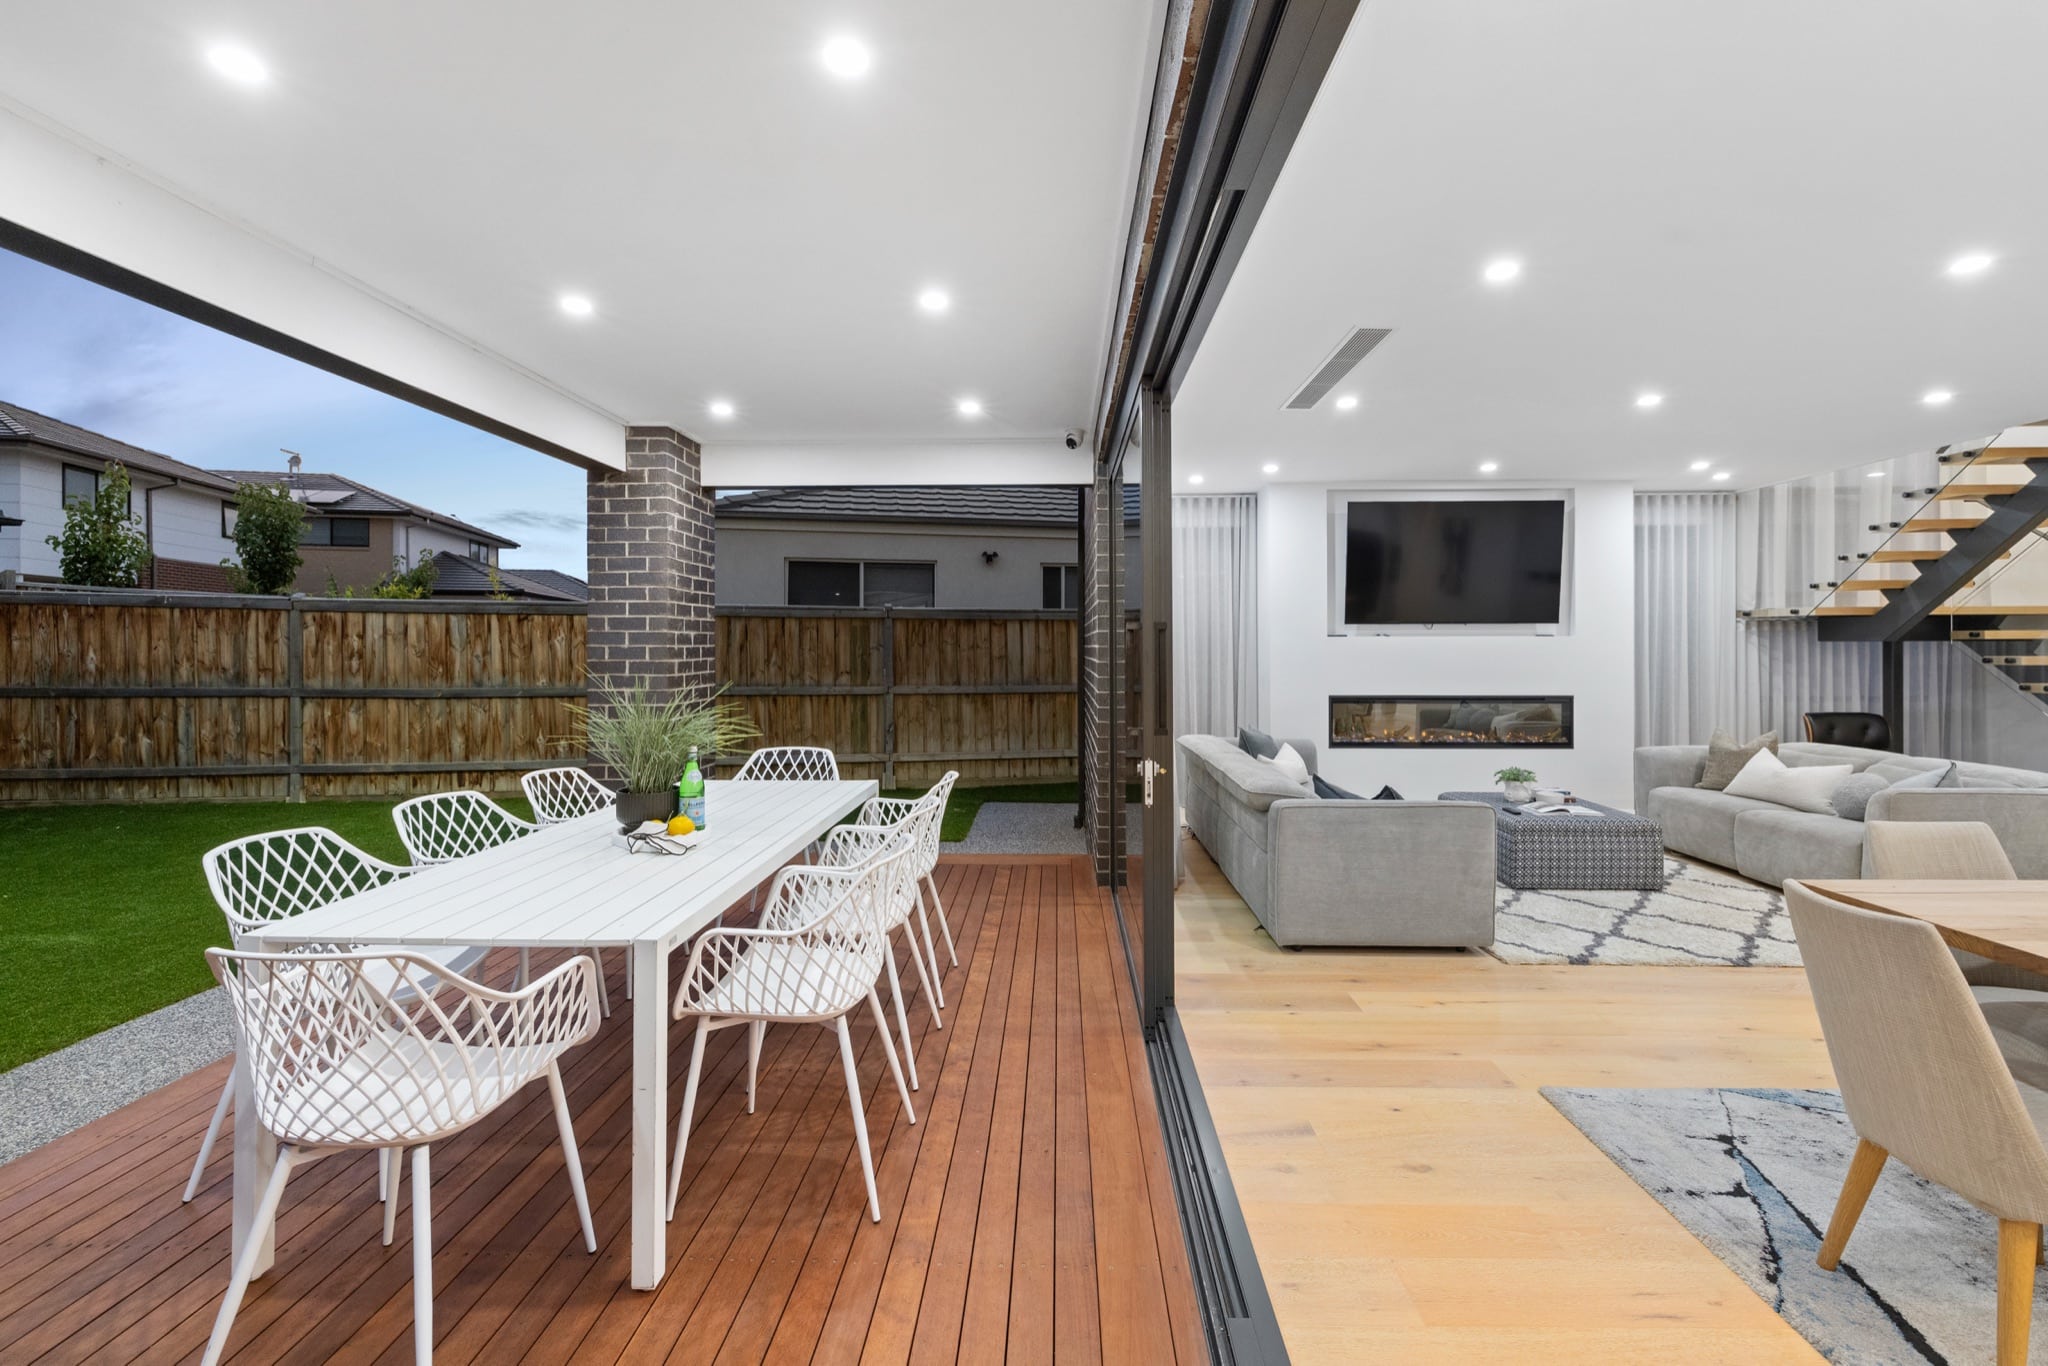
Good dual occupancy design balances yield with livability. Two dwellings crammed onto a site that technically comply with planning standards but produce poor living outcomes are harder to sell, harder to rent, and harder to justify at the price point you need.
Orientation. Northern light to living areas is the primary objective for both dwellings. On a front and rear configuration, the rear dwelling is typically oriented north, with the front dwelling designed to manage a less favourable aspect through courtyards, clerestory windows, or double height voids that draw light deeper into the floor plan.
Privacy. Two households living on one original lot must feel like they are not. Window placement, screening, fence heights, level changes, and the positioning of private open space all contribute to acoustic and visual separation. Bedrooms should never share a party wall with a neighbour’s living area. Outdoor entertaining should not overlook the other dwelling’s bedroom windows.
Car parking and access. Clause 55 requires one car space per one or two bedroom dwelling and two spaces for three or more bedrooms. In a front and rear configuration, the shared driveway consumes site area and must function for practical use and emergency access. Getting access wrong compromises the entire design.
Private open space. Each dwelling needs a minimum of 25 square metres of secluded private open space with a minimum dimension of 3 metres, directly accessible from a living area and receiving reasonable sunlight. Treating this as leftover land after the building footprint is drawn is a common design failure.
Storage and function. A dual occupancy dwelling must function as a complete home, not a reduced version of one. Adequate storage, practical laundries, and sensible room proportions separate a dwelling that rents well from one that sits on the market.
Facade and streetscape. Councils assess the design response to the existing streetscape. Buyers and tenants judge within seconds. A considered external presentation is not cosmetic. It is commercial.
Costs and Budget for a Dual Occupancy Build
A dual occupancy build in Melbourne in 2026 typically costs between $1,000,000 and $1,500,000 for both dwellings combined, depending on size, specification, site conditions, and scope. That figure includes everything from design through to handover. Projects with complex site conditions or premium specifications can exceed that range.
Here is how the cost breaks down.
Design, planning, and consultant fees: $40,000 to $60,000. Architectural design, town planning, engineering, surveying, energy rating, geotechnical reports, and council application fees. If the project proceeds to VCAT, add $15,000 to $30,000 for legal and expert witness costs.
Construction: $800,000 to $1,200,000 for both dwellings. Construction costs sit between $2,100 and $3,500 per square metre. A pair of three bedroom townhouses at 150 square metres each costs approximately $400,000 to $550,000 per dwelling at mid range specification. Higher specifications or inner suburb builds push toward $600,000 to $700,000 per dwelling.
Site works and civil: $40,000 to $100,000. Retaining walls, excavation, stormwater detention, sewer and drainage connections, and driveway crossover works. Flat sites sit at the lower end. Sloping sites with reactive clay or rock push significantly higher.
Subdivision and title costs: $15,000 to $25,000. Surveyor fees, council certification, Land Victoria registration, and legal fees.
Holding costs: variable. Council rates, land tax, insurance, and loan interest accumulate across 12 to 18 months. They must be included in any feasibility analysis.
The critical lesson in dual occupancy budgeting is that the construction cost is not the project cost. Developers who model their feasibility on construction price alone consistently underestimate total outlay by 15 to 25 per cent.
Return on Investment: The Numbers
The investment case for dual occupancy rests on a simple principle. Two dwellings on one land holding generate more value than one. Whether that value is realised through rental yield, resale margin, or a combination of both depends on the strategy.
Build to sell. Purchase a site, develop two dwellings, sell both on separate titles. The margin is the difference between total development cost (land, construction, consultants, holding, selling) and the combined sale price of both dwellings. In Melbourne’s middle and outer suburbs, a well executed dual occupancy on a site purchased at $600,000 to $800,000 can produce a gross development margin of 15 to 25 per cent on total project cost. Net margins after tax and GST sit lower but remain attractive compared to other property investment strategies.
Build to hold. Develop two dwellings and retain both as rental properties. The combined rental yield from two separate three bedroom homes typically exceeds the yield from a single four bedroom home on the same land by 30 to 50 per cent. In growth corridors, two townhouses at $450 to $550 per week each produce $47,000 to $57,000 in annual gross rental income from one land parcel.
Sell one, keep one. Build two dwellings, sell one to recover a significant portion of total development cost, and retain the other at a substantially reduced effective cost base. This strategy is particularly effective for owner occupiers who want to live in a new home in their existing location while using the sale of the second dwelling to offset the build cost.
What drives returns. Land purchase price is the single largest variable. Overpaying for the site compresses every margin that follows. Construction cost control through a fixed price contract eliminates the blowouts that erode margins. Design efficiency determines the ratio between what you spend and what the market values.
What erodes returns. Redesign cycles from poor site assessment. Planning delays from applications that did not anticipate council concerns. Construction variations from incomplete specifications. Holding costs on extended timelines. Selling agent fees on the exit.
A dual occupancy is a development, not a purchase. It requires a feasibility model before a design, and the numbers must work before a dollar is committed.
The Dual Occupancy Build Process
A dual occupancy build follows a defined sequence. Each stage depends on the one before it, and skipping steps creates compounding problems.
Stage 1: Site assessment and feasibility. Title search, feature and level survey, geotechnical report, zoning and overlay check via VicPlan, and a preliminary feasibility model. If the numbers do not work at this stage, they will not improve later.
Stage 2: Design development. The architect produces concept plans, then develops them to planning application standard. Typically six to ten weeks depending on complexity and revisions.
Stage 3: Planning permit application. The application is lodged, assessed against Clause 55 and overlay provisions, advertised to neighbours, and decided with conditions. Three to six months for a standard dual occupancy.
Stage 4: Working drawings and building permit. Detailed construction drawings incorporating planning permit conditions. Engineering, energy rating, and NCC compliance documentation finalised. Building permit obtained through a registered building surveyor.
Stage 5: Construction. Site preparation, slab, frame, lockup, fixing, and completion. Progress payments at each stage against inspected work. Construction for a dual occupancy pair typically runs 10 to 14 months.
Stage 6: Subdivision and titles. Plan of subdivision lodged at practical completion, certified by council, and separate titles issued by Land Victoria. Four to eight weeks after lodgement.
Stage 7: Settlement or tenanting. Dwellings settled with purchasers, tenanted, or occupied. Occupancy permits must be obtained before occupation.
The full process from site assessment to two completed dwellings on separate titles runs 18 to 24 months. Fourteen to eighteen months is achievable on straightforward sites with clean approvals.
Common Mistakes in Dual Occupancy Projects
Dual occupancy developments fail more often in planning and procurement than in construction. The build itself is relatively straightforward. The decisions made before construction begins determine whether the project delivers a return or consumes one.
Buying the site before understanding the planning controls. This is the most expensive mistake in dual occupancy development. A block that appears suitable based on size alone may have overlays, easements, or covenant restrictions that prevent or severely limit development. The planning check costs nothing. The wrong site costs everything.
Underestimating total project cost. Modelling feasibility on construction cost alone ignores design fees, planning fees, civil works, holding costs, subdivision costs, selling costs, and GST. A project that appears to deliver 20 per cent margin on construction cost alone often delivers less than 10 per cent once all costs are included.
Designing for maximum floor area rather than maximum value. A 180 square metre dwelling with efficient layout, good light, and considered outdoor space will often outperform a 200 square metre dwelling with a poor plan and no outdoor connection. Design quality drives value more effectively than raw area.
Choosing a builder on price alone. The lowest quote is almost never the lowest total project cost. Builders who price low recover margin through variations and allowance blowouts. A fixed price contract with a complete scope will consistently produce a lower total cost than a low headline price with an exclusion list.
Not accounting for time. Every month of delay adds holding costs and market risk. Design changes during construction, slow council processes, and trade sequencing failures compound. The cost of time is invisible until the feasibility model no longer works.
Ignoring the end user. Someone has to live in what you build. Dwellings designed solely around planning compliance without regard for livability underperform. Storage, natural light, privacy, and practical room proportions are what tenants and buyers value.
How Senka Approaches Dual Occupancy
Senka builds medium density housing. Dual occupancy is a core part of the business, not an occasional project type bolted onto a single dwelling builder’s capability. That distinction matters in how the work is scoped, priced, and delivered.
Feasibility before design. Every project starts with a site assessment and financial model. If the numbers do not support the development, we say so before design fees are incurred. This is a development process that begins with a spreadsheet, not a floor plan.
Design for the site, not from a catalogue. Orientation, access, setbacks, overlooking, and private open space requirements all vary by site. We design in response to the site analysis, not by rotating a standard plan and hoping it fits.
Fixed price, complete scope. Every Senka dual occupancy contract includes landscaping, fencing, concrete driveways, ducted air conditioning, blinds, architectural facades, and premium fixtures as standard. The price on the contract is the project cost. There are no allowances to reconcile, no provisional sums to finalise, and no exclusion list that transfers cost back to the developer after signing.
Controlled delivery. We limit concurrent projects to protect quality and timeline. The trades on your project are selected for alignment with our standard, not assembled on availability. Your site supervisor manages a workload that allows genuine oversight.
Developer and investor perspective. Senka understands dual occupancy from the developer’s side. Feasibility, subdivision timing, title creation, and exit strategy are part of the conversation from day one. We build homes people want to live in, but we understand that the numbers have to work first.
A dual occupancy is a development project with construction at its centre. The builder you select determines whether it is delivered on budget, on time, and at a quality that the market rewards with premium pricing.
Frequently Asked Questions
What is the minimum block size for dual occupancy in Melbourne?
There is no single minimum across Melbourne. In the General Residential Zone, most councils assess dual occupancy on lots from approximately 450 to 500 square metres, provided the design meets Clause 55 standards for setbacks, site coverage, garden area, and private open space. In the Residential Growth Zone, there is no mandated minimum lot size, though ResCode compliance is still required. Corner blocks with dual street frontage can often work on smaller lots than mid block sites. The only reliable way to determine suitability is a planning assessment against your specific zone, overlays, and council requirements.
Do I need a planning permit for dual occupancy?
In most cases, yes. Building two dwellings on a lot requires a planning permit assessed under Clause 55. Since October 2025, amendment VC288 introduced a VicSmart fast track pathway for qualifying projects, reducing assessment to 10 business days. If VicSmart does not apply, the standard process has a 60 day statutory period, though most councils take longer. A building permit is also required separately.
How much does dual occupancy cost in Melbourne?
A complete dual occupancy project in 2026 typically costs $1,000,000 to $1,500,000 for both dwellings combined, including design fees ($40,000 to $60,000), construction ($800,000 to $1,200,000), site works ($40,000 to $100,000), and subdivision ($15,000 to $25,000). Construction costs sit between $2,100 and $3,500 per square metre. The critical distinction is between what the construction price includes and what it excludes. A low headline number with an extensive exclusion list will not deliver a lower total project cost.
Is dual occupancy a good investment?
Dual occupancy can deliver strong returns when the site is purchased well, the planning pathway is understood, and total project cost is accurately modelled. Well executed projects in Melbourne’s middle and outer suburbs produce gross development margins of 15 to 25 per cent when built to sell. When built to hold, two dwellings generate 30 to 50 per cent more rental income than a single dwelling on the same site. The case deteriorates when the site is overpaid for, planning delays extend timelines, or construction costs blow out through variations. It requires active management and accurate financial modelling from the outset.
Fixed price contracts are available on Senka house and land packages and dual occupancy projects, subject to site findings, with turnkey completion available as an option. Custom builds and knockdown rebuilds are priced to the individual site and scope. Your building contract sets out exactly what is included for your project.
Standard inclusions such as front and rear landscaping, full boundary fencing and a concrete driveway apply to Senka house and land packages and dual occupancy projects. On custom builds and knockdown rebuilds the inclusion list is set by your building contract.