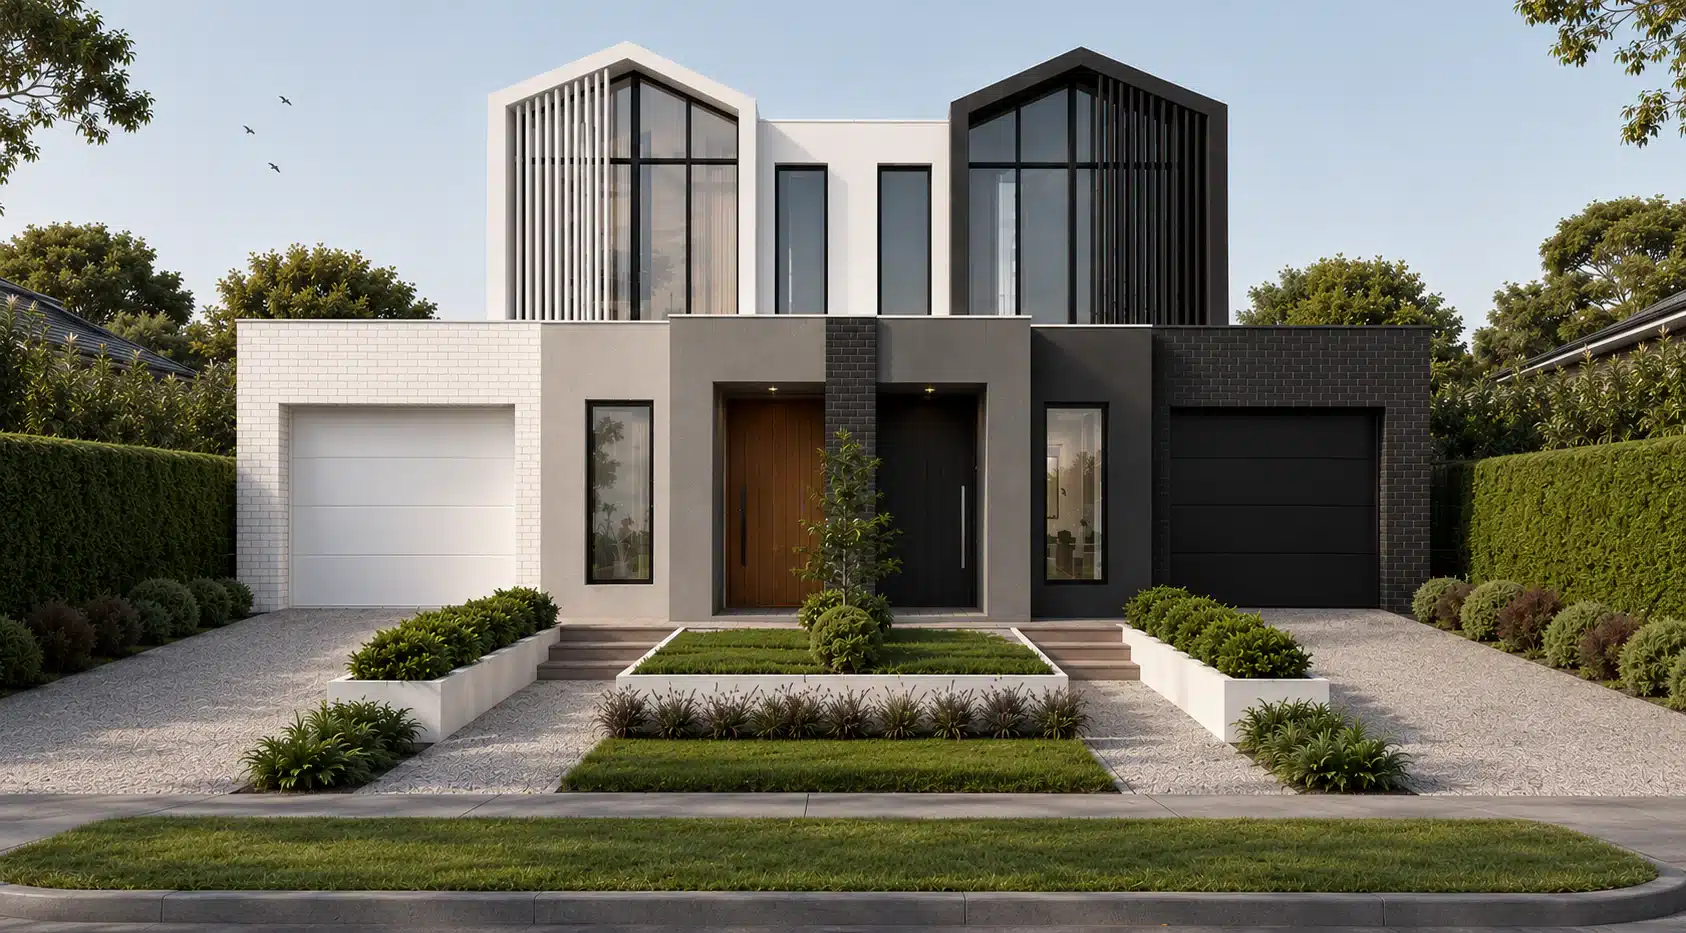
If you are considering a dual occupancy build in Australia, you probably have more questions than answers. The information online is scattered, often outdated, and rarely written by someone who has actually managed these projects on the ground. This dual occupancy FAQ covers the questions we hear most often from landowners, investors, and first time developers across Melbourne, answered with the specifics that matter rather than the generalities that do not.
Whether you are trying to work out if your block qualifies, what the real costs look like, or how long the entire process takes, every answer here comes from the practical experience of designing and building dual occupancy projects in Melbourne’s middle and outer ring suburbs.
Can I build two houses on my block?
In most cases, yes, but the answer depends entirely on your zoning, your lot size, and the overlays that apply to your specific property. Victoria’s planning framework allows for dual occupancy development across several residential zones, but each zone carries different requirements for minimum lot size, site coverage, setbacks, and whether a planning permit is required.
The first step is to check your property’s zoning through your local council’s planning portal or the Victorian Planning Maps tool (VicPlan). Properties in General Residential Zone (GRZ) and Residential Growth Zone (RGZ) are the most common candidates for dual occupancy. Neighbourhood Residential Zone (NRZ) properties can also be eligible, though the restrictions are tighter, particularly around building height, site coverage, and the number of dwellings.
Even if your zoning technically allows two dwellings, overlays such as heritage, vegetation, or flooding overlays can restrict or prevent development. This is why a proper feasibility assessment is the only reliable way to confirm whether your block qualifies. We assess dozens of sites each month, and roughly 30 to 40 percent of blocks that owners assume will qualify actually face significant constraints that need to be worked through before a dual occupancy is viable.
For a full breakdown of how dual occupancy works in Melbourne, see our comprehensive dual occupancy guide.
What zoning do I need?
The three main residential zones in Victoria that permit dual occupancy are General Residential Zone (GRZ), Residential Growth Zone (RGZ), and Neighbourhood Residential Zone (NRZ). Each has different rules, and the differences are significant.
General Residential Zone is the most common zoning for dual occupancy in Melbourne’s middle and outer suburbs. Under GRZ, the default building height limit is 11 metres and 3 storeys, and a mandatory garden area applies on lots over 400 square metres: 25 per cent for lots of 400 to 500 square metres, 30 per cent for 501 to 650 square metres, and 35 per cent for lots greater than 650 square metres. The GRZ allows two or more dwellings on a lot, subject to a planning permit in most cases.
Residential Growth Zone is typically applied near activity centres and transport corridors. It allows for greater density and building height, up to 13.5 metres in many cases, and is generally more permissive for dual occupancy development. RGZ properties are often the most commercially attractive for dual occupancy because they allow larger building envelopes and better yield.
Neighbourhood Residential Zone is the most restrictive. The NRZ limits building height to 9 metres and two storeys, and many NRZ schedules limit the number of dwellings per lot or impose minimum lot sizes well above what GRZ and RGZ require. Before purchasing a block in the NRZ with dual occupancy in mind, you should check the specific schedule that applies, as these vary significantly between councils.
What is the minimum block size?
There is no single minimum block size for dual occupancy across Victoria. The requirement varies by council, zone, and the specific schedule that applies to your property. However, there are practical minimums below which dual occupancy becomes either unfeasible or financially unworkable.
As a general guide, most councils in Melbourne require a minimum lot size of between 300 and 500 square metres per dwelling for dual occupancy. This means the parent lot typically needs to be at least 600 to 800 square metres, depending on the council and zone. Some councils in growth areas may allow dual occupancy on lots as small as 500 square metres, while inner city councils may require 700 square metres or more.
The shape of the lot matters as much as the size. A 700 square metre lot that is 14 metres wide and 50 metres deep presents very different design options compared to a 700 square metre lot that is 20 metres wide and 35 metres deep. Frontage width is often the limiting factor, not total area, because you need adequate width for driveways, setbacks, and a front dwelling that does not feel like it was squeezed onto the block. We typically look for lots with at least 15 to 16 metres of frontage for side by side dual occupancy, and lots with at least 12.5 metres for a front and rear configuration.
Do I need a planning permit?
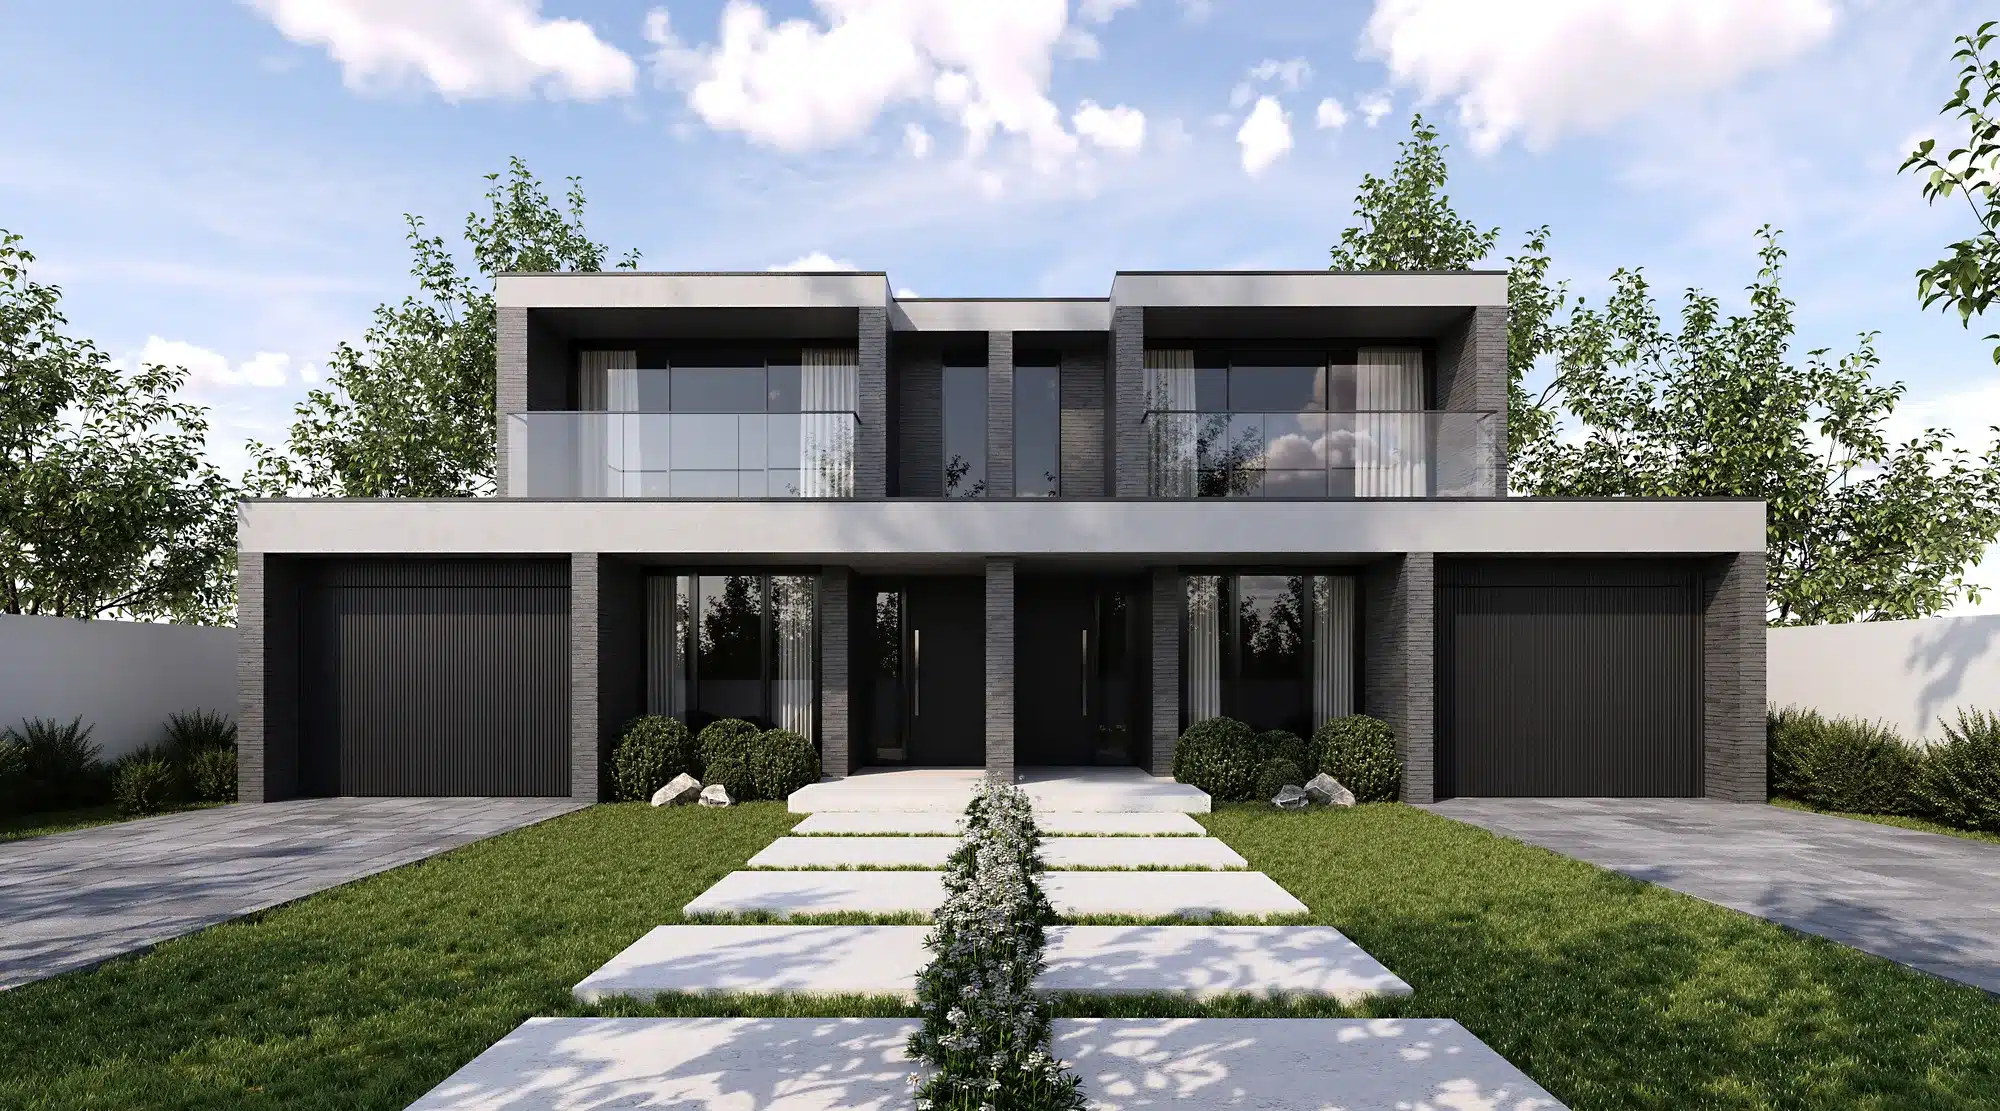
In almost all cases, yes. Dual occupancy development in Victoria requires a planning permit under most residential zones. The application goes to your local council, and the assessment process typically takes 8 to 16 weeks, though contested applications can take significantly longer if they go to VCAT (Victorian Civil and Administrative Tribunal).
The planning permit application requires a full set of architectural plans, a site analysis, a planning report addressing the relevant zone and overlay provisions, and in some cases additional reports such as arborist assessments, drainage plans, or traffic reports. The cost of a planning permit application, including consultant fees, typically runs between $15,000 and $30,000 depending on the complexity of the site and the number of reports required.
Some councils have introduced VicSmart pathways for certain dual occupancy applications that meet specific criteria, which can reduce the assessment timeframe to 10 business days. However, VicSmart eligibility is limited, and most dual occupancy projects will go through the standard permit pathway. Your builder or planning consultant should be able to advise on the likely pathway for your specific site.
How much does dual occupancy cost?
A dual occupancy build in Melbourne typically costs between $700,000 and $1,200,000 for two dwellings, excluding land. This range accounts for the construction of two three to four bedroom homes, site works, demolition if required, landscaping, driveways, and all the ancillary costs that come with dual occupancy specifically.
The breakdown typically looks something like this. Construction costs for two dwellings range from $500,000 to $850,000 depending on the size, design, and specification. Site costs including demolition, excavation, retaining walls, and services connections add $80,000 to $150,000. Planning and permit costs including architectural drawings, planning application, and consultant reports run $25,000 to $50,000. Subdivision costs including surveying, legal fees, and council requirements add $15,000 to $30,000. Landscaping, fencing, driveways, and external works add another $40,000 to $80,000.
The total cost per dwelling, when you break it down, typically sits between $350,000 and $600,000 including all associated costs. This compares favourably to the median house price in most Melbourne suburbs, which is why dual occupancy remains one of the most accessible development strategies for private investors. At Senka, our dual occupancy builds include the same standard inclusions as our single dwelling projects: landscaping, fencing, blinds, facade, driveway, ducted air conditioning, Opticomm fibre, stone benchtops, 900mm appliances, timber flooring, square set cornices, and 7 star energy rating.
If you are weighing dual occupancy against a knockdown rebuild, our comparison guide covers the financial differences in detail.
Can I live in one and rent or sell the other?
Absolutely. This is one of the most common strategies for dual occupancy and one of its primary financial advantages. Once construction is complete and titles are subdivided, you have two independent properties on separate titles. You can live in one and rent the other, live in one and sell the other, rent both, or sell both.
Living in the front dwelling and renting the rear is the most popular configuration for owner occupiers. In Melbourne’s middle ring suburbs, a three bedroom dual occupancy dwelling typically rents for $450 to $600 per week in 2026. This rental income can substantially offset your mortgage, and in some cases cover more than half of the repayments on the total project cost.
Selling one dwelling and retaining the other is another strong strategy. If the combined build cost including land is $1,400,000 and you sell one dwelling for $800,000 to $900,000, you effectively end up owning your own home for $500,000 to $600,000, which is below the median house price in most Melbourne suburbs. This strategy works particularly well in suburbs where the price gap between existing stock and new builds favours the developer.
The key requirement for either strategy is title subdivision, which allows each dwelling to be registered on its own title. Without subdivision, you cannot sell one dwelling independently. The subdivision process typically takes 3 to 6 months after construction is complete and costs $15,000 to $30,000 including surveying, legal fees, and council contributions.
What is the return on investment?
Dual occupancy returns vary significantly depending on location, build cost, and exit strategy, but the typical return on a well executed project in Melbourne sits between 15 and 30 percent on total project cost. To put real numbers to this, consider a project in Melbourne’s south east suburbs.
Starting with land acquisition at $650,000, construction of two dwellings at $850,000, and total project costs including permits, subdivision, holding costs, and contingency at approximately $1,650,000. If both dwellings sell for $700,000 each, the gross development value is $1,400,000, which on a sell both strategy actually represents a marginal loss after selling costs. This illustrates why location selection is critical, because the numbers only work in suburbs where the end value per dwelling exceeds the per dwelling cost.
In suburbs where new three to four bedroom townhouse style homes sell for $850,000 to $1,000,000, the same project with a total cost of $1,650,000 and a gross development value of $1,700,000 to $2,000,000 produces a return of $50,000 to $350,000 before tax. The best returns come from suburbs where there is a significant gap between the cost of development and the sale price of new stock, typically established suburbs with aging housing stock and strong buyer demand.
For investors looking at dual occupancy as part of a broader portfolio strategy, our property portfolio building guide covers how dual occupancy fits into long term wealth creation.
How long does a dual occupancy build take?
The complete dual occupancy process, from initial feasibility to two finished homes with separate titles, typically takes 18 to 24 months. This includes all phases: feasibility and design, planning permit, building permit, construction, and title subdivision.
The breakdown by phase is roughly as follows. Feasibility assessment and site analysis takes 2 to 4 weeks. Design development and architectural drawings take 6 to 10 weeks. Planning permit application and assessment takes 8 to 16 weeks, and longer if objections are received or amendments are required. Building permit takes 3 to 6 weeks, often run concurrently with the final stages of planning. Demolition and site preparation takes 2 to 4 weeks. Construction of both dwellings takes 8 to 12 months depending on the size and complexity. Title subdivision takes 3 to 6 months after completion.
The biggest variable is the planning permit phase. Straightforward applications on well zoned lots with compliant designs can be approved in 8 weeks. Complex applications on constrained sites, or those that attract objections, can take 6 to 12 months including potential VCAT proceedings. The construction phase is relatively predictable for an experienced builder, but the approval phase requires buffer time in every realistic project timeline.
What are the design restrictions?
Dual occupancy design is governed by the relevant zone provisions, any overlays that apply to the site, and Clause 55 of the Victorian Planning Scheme. Clause 55 was substantially reformed by Amendment VC267 (operational from 31 March 2025) and now operates as the Townhouse and Low-Rise Code, replacing much of the former ResCode framework for multi-dwelling development of three storeys or less. The clause sets out quantitative and qualitative standards including setbacks, building height, site coverage, permeability, overshadowing, overlooking, private open space, and car parking, with a deemed to comply pathway for designs that meet the new standards.
The key ResCode standards that affect dual occupancy design include a minimum setback of 1 metre from side boundaries for single storey and 1.7 metres for walls over 3.6 metres high, a maximum building height of 9 to 11 metres depending on the zone, site coverage limits of 50 to 60 percent depending on the zone and lot size, a permeability requirement of 20 percent minimum, and private open space of at least 25 square metres with a minimum dimension of 3 metres per dwelling.
Beyond ResCode, council specific requirements can significantly shape the design. Some councils have preferred neighbourhood character policies that require specific design responses, such as front setback consistency with adjoining properties, materials and finishes that align with the streetscape, and landscaping thresholds that go beyond standard requirements. At Senka, we design to these constraints from the outset rather than trying to retrofit compliant designs after the planning application has been lodged, which is one of the most common reasons applications are delayed or refused.

What are the most common mistakes?
Having built numerous dual occupancy projects across Melbourne, we see the same mistakes repeated by first time developers. The single most costly mistake is not verifying feasibility before committing to a site. Buyers purchase a block assuming it will support dual occupancy, only to discover after settlement that an overlay, easement, or sewer line makes the project unviable or dramatically reduces the developable area.
The second most common mistake is underestimating costs. Dual occupancy has costs that single dwelling builds do not, including additional driveways, separate service connections for each dwelling, additional crossovers, more extensive civil works, and subdivision costs. These crossover costs can add $80,000 to $150,000 to the project, and failing to account for them destroys the feasibility of otherwise workable projects.
Poor design choices rank third. Designing two dwellings that are mirror images of each other without considering the site’s orientation, the access arrangement, and the privacy relationship between the two homes leads to poor liveability and lower end values. The rear dwelling in particular needs careful design attention, because it cannot rely on street presence for appeal and needs to compensate with internal amenity, private open space, and natural light.
Choosing a builder without dual occupancy experience is the fourth mistake. Dual occupancy projects involve planning permits, multi dwelling construction logistics, subdivision, and a level of project coordination that standard residential builders may not have. Our guide to choosing a builder covers what to look for when selecting a builder for any project, including dual occupancy.
The fifth mistake is running overly optimistic feasibility numbers. First time developers often use best case construction costs, best case sale prices, and forget holding costs, interest, and selling costs. A conservative feasibility model includes a 10 percent construction contingency, realistic agent and legal fees on sale, and holding costs for the full project duration including the subdivision period.
For more practical tips on avoiding these issues, see our dual occupancy tips guide.
Frequently Asked Questions
Can I build two houses on one block in Victoria?
Yes, Victoria’s planning framework allows two dwellings on a single lot across most residential zones, including General Residential Zone, Residential Growth Zone, and in many cases Neighbourhood Residential Zone. The key requirements are adequate lot size (typically 600 to 800 square metres minimum), appropriate zoning without restrictive overlays, and a planning permit from your local council. Each council has specific requirements for minimum lot sizes and design standards, so the first step is always to check your property’s zoning through VicPlan or your council’s planning portal.
What council allows dual occupancy in Melbourne?
Most Melbourne councils allow dual occupancy development, but the ease of approval and the specific requirements vary significantly. Councils in Melbourne’s growth corridors (Casey, Cardinia, Wyndham, Hume, Whittlesea) tend to have more straightforward dual occupancy pathways because their strategic planning encourages increased density. Middle ring councils (Monash, Glen Eira, Kingston, Whitehorse, Manningham) allow dual occupancy but often have more detailed neighbourhood character requirements. Inner city councils (Boroondara, Stonnington, Yarra) are more restrictive, with heritage overlays and design guidelines that can make dual occupancy challenging. The specific schedule of the residential zone, not just the zone itself, determines the requirements for your property.
How much profit can you make from dual occupancy?
Profit from dual occupancy depends on three variables: land cost, build cost, and end sale values. In Melbourne’s middle ring suburbs, a typical dual occupancy project on a $650,000 to $800,000 block with a build cost of $700,000 to $1,000,000 produces two dwellings that sell for $700,000 to $1,000,000 each. After accounting for all costs including permits, subdivision, holding costs, and selling costs, well executed projects typically return 15 to 25 percent on total project cost. The most profitable dual occupancy projects are in established suburbs where the gap between land plus build cost and end sale values is widest.
What is the process for dual occupancy approval?
The dual occupancy approval process in Victoria involves several stages. First, assess your site’s feasibility by checking zoning, overlays, lot size, and services. Second, engage an architect or building designer to prepare a design that meets ResCode (Clause 55) requirements and any council specific guidelines. Third, lodge a planning permit application with your local council, including all required plans and reports. Fourth, the council assesses the application over 8 to 16 weeks, during which neighbours may be notified and can lodge objections. Fifth, if approved, you receive a planning permit with conditions that must be met before construction begins. Sixth, obtain a building permit from a registered building surveyor. The entire approval process from design to building permit typically takes 4 to 8 months.
Standard inclusions such as front and rear landscaping, full boundary fencing and a concrete driveway apply to Senka house and land packages and dual occupancy projects. On custom builds and knockdown rebuilds the inclusion list is set by your building contract.