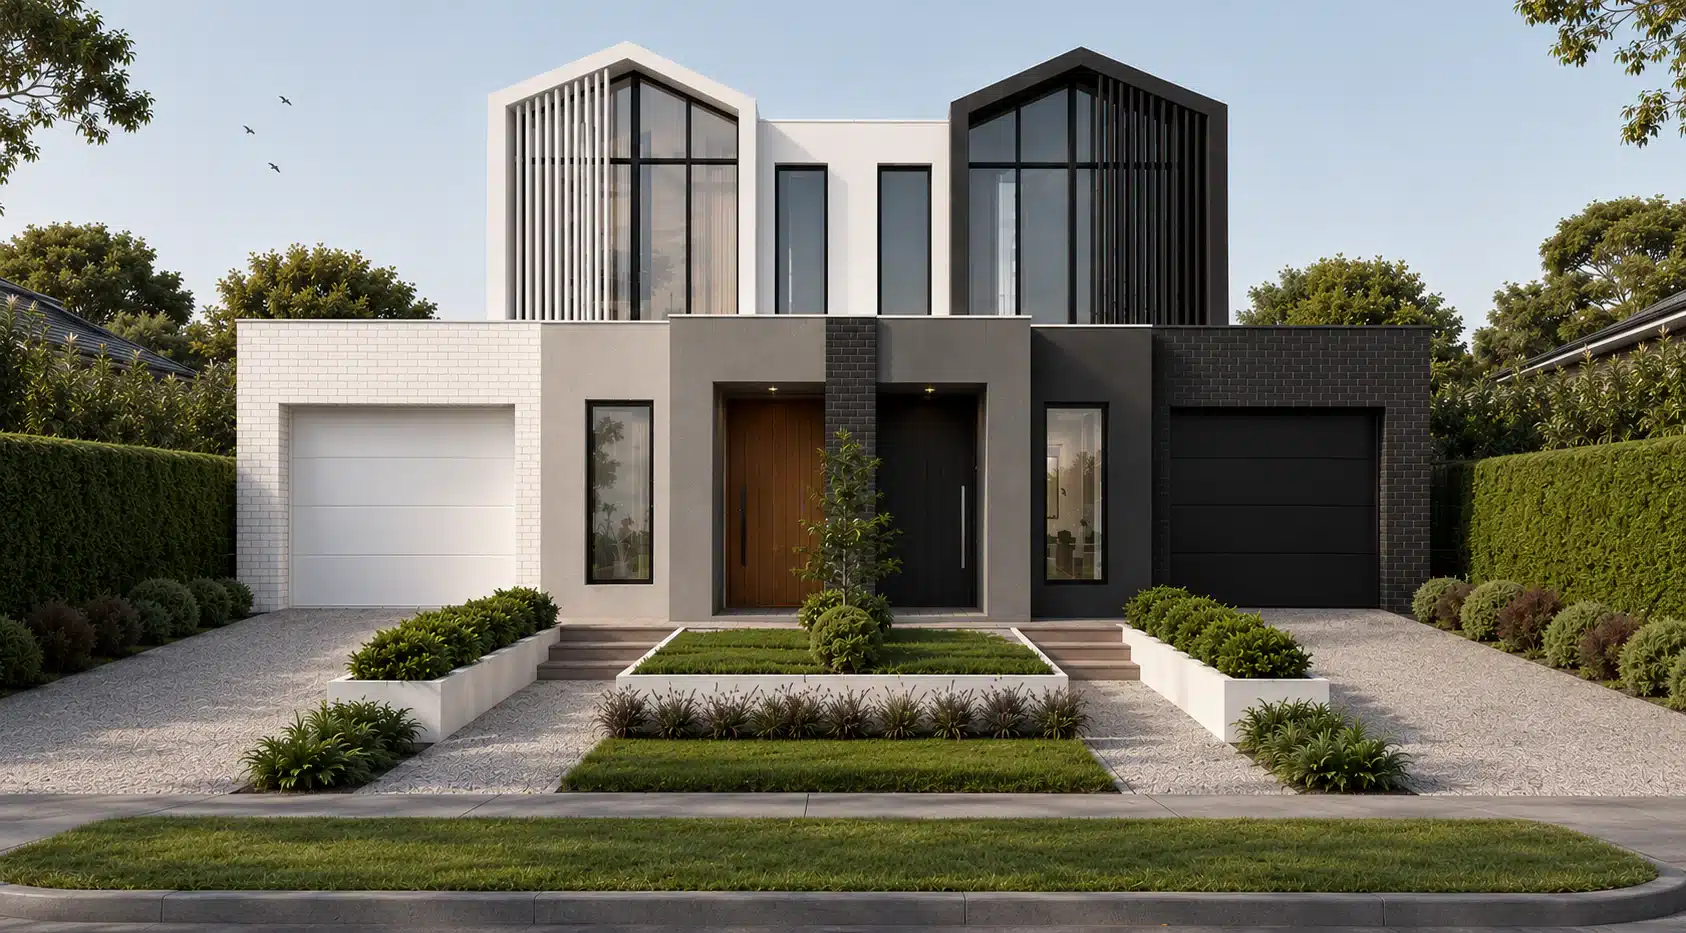
The dual occupancy build process is longer and more layered than a standard residential build, and the stages overlap in ways that catch first time developers off guard. From site assessment to title subdivision, you are managing a sequence of approvals, design decisions, and construction milestones that need to be coordinated precisely to avoid costly delays. This step by step guide breaks down every phase, with the timelines and detail that come from managing these projects on the ground in Melbourne.
Understanding the dual occupancy build process before you commit to a site is not optional. It is the difference between a project that runs to schedule and one that blows out by six months because you did not anticipate the planning permit timeline or the subdivision requirements.
Site assessment and feasibility
Every dual occupancy project starts with a site assessment, and this stage determines whether the project is viable before any significant money is spent. The assessment covers zoning verification, overlay identification, lot dimensions and frontage, existing services and easements, soil conditions, and the financial feasibility of the proposed development.
Zoning verification is the first check. Using VicPlan or the relevant council’s planning portal, confirm the property’s zone (GRZ, RGZ, or NRZ) and download the specific schedule that applies. The schedule contains the detailed requirements for minimum lot size, building height, site coverage, and garden area that will govern your design. Overlay identification is the second check. Heritage overlays, vegetation protection overlays, flooding overlays, and design and development overlays can each impose additional constraints or trigger additional permit requirements.
Lot dimensions are assessed against the practical requirements for dual occupancy, not just the minimum standards. A lot needs adequate frontage (typically 15 to 16 metres for side by side, or 12.5 metres for front and rear), adequate depth, and a shape that allows two dwellings with compliant setbacks, private open space, and vehicle access. Existing services and easements are mapped to identify any constraints on the buildable area. Sewer easements, drainage easements, and overhead power lines can all limit where dwellings can be positioned.
Financial feasibility is assessed by modelling the total project cost against the estimated end value of the completed dwellings. This model includes land cost, construction cost, all permit and professional fees, crossover costs specific to dual occupancy, holding costs, and a contingency of at least 10 percent. If the feasibility shows an adequate return after conservative assumptions, the project proceeds to design. For more on what to assess when evaluating a site, see our dual occupancy guide.
This phase typically takes 2 to 4 weeks.
Design and planning permit application
The design phase for a dual occupancy build process involves significantly more complexity than a single dwelling because you are resolving the spatial, privacy, and access relationships between two homes on a single lot. The design must comply with the relevant zone provisions, all applicable overlays, and the detailed standards of ResCode (Clause 55 of the Victorian Planning Scheme).
The design process typically starts with a concept plan that establishes the footprint of each dwelling, the driveway and access arrangement, and the general layout. This concept is then developed into a full set of architectural drawings including floor plans, elevations, sections, shadow diagrams, and a site plan showing setbacks, site coverage, permeability, and private open space calculations. A planning report is prepared to accompany the application, addressing each relevant standard and explaining how the design responds to the site context and planning policy.
Additional reports may be required depending on the site. Common requirements include an arborist report if significant trees exist on or near the site, a traffic and parking assessment for sites with constrained access, a stormwater management plan, and in some areas a sustainability management plan. The cost of preparing a full planning permit application, including architectural design and all consultant reports, typically ranges from $20,000 to $40,000.
The planning permit application is lodged with the local council and includes all plans, reports, the prescribed application fee (which varies by council and project value), and a completed application form. At Senka, we manage the entire dual occupancy process in coordination with our planning consultants to ensure the application is complete and addresses all likely assessment criteria from the outset, which reduces the risk of requests for further information.
This phase typically takes 6 to 10 weeks.
Council assessment and approval
Once the planning permit application is lodged, the council undertakes a formal assessment process. The first step is an administrative check to confirm the application is complete. If information is missing, the council will issue a request for further information, which pauses the statutory clock until the information is provided.
If the application is complete, the council will typically advertise the application to neighbouring properties. Neighbours within a prescribed distance (usually the immediately adjoining properties and those directly opposite) are notified in writing and given 14 days to lodge objections. If objections are received, the council planner must consider them in their assessment, and the applicant may be asked to respond to the issues raised or amend the design.
The council planner assesses the application against the zone provisions, overlay requirements, ResCode standards, and local planning policy. For dual occupancy, the key assessment areas are typically site coverage and permeability, setbacks and building height, overshadowing of neighbouring properties, overlooking and privacy, private open space provision, car parking and vehicle access, and neighbourhood character.
If the planner supports the application, they will issue a Notice of Decision to grant a permit, which is the council’s intent to approve. Objectors then have 28 days to appeal this decision to VCAT. If no appeal is lodged, the permit is issued. If an appeal is lodged, the matter proceeds to a VCAT hearing, which can add 3 to 6 months to the process.
This phase typically takes 8 to 16 weeks for an uncontested application, or 6 to 12 months if the matter proceeds to VCAT.
Building permit and pre-construction
The building permit is a separate approval from the planning permit and is issued by a registered building surveyor, not the council. The building permit confirms that the proposed construction complies with the Building Code of Australia and the relevant Australian Standards. You cannot commence construction without a building permit, even if you have a planning permit.
The building permit application requires detailed construction drawings (more detailed than the planning permit drawings), structural engineering plans, an energy rating assessment (minimum 7 stars per dwelling under NCC 2022, which Victoria adopted on 1 May 2024), and compliance reports for bushfire, termite, and accessibility if applicable. The building surveyor reviews all documentation and issues the permit once satisfied that the proposed construction will comply.
Pre-construction activities run concurrently with the building permit process and include finalising material selections and specifications, confirming contractor availability and scheduling, ordering long lead time materials, arranging temporary fencing and site establishment, and coordinating service disconnection (if demolition is required) and reconnection. For a detailed breakdown of building stages, see our seven stages of building a home guide.
This phase typically takes 3 to 6 weeks.
Demolition (if applicable) and site preparation
If the dual occupancy involves a knockdown rebuild, the existing dwelling must be demolished before new construction can begin. Demolition requires a separate building permit, and where the demolition exceeds 50 per cent of an existing building or involves any part of the facade, council report and consent under Section 29A of the Building Act 1993 is also required. The work must be carried out by a licensed demolition contractor. The demolition process includes disconnection of all services (electricity, gas, water, sewer, telecommunications), asbestos inspection and removal if present (common in homes built before 1990), structural demolition and removal of all materials, site clearance and levelling, and service capping.
Demolition costs typically range from $25,000 to $50,000 depending on the size of the existing dwelling, the presence of asbestos, and site access constraints. If asbestos is found, the cost can increase by $10,000 to $30,000 depending on the extent and type of asbestos containing materials. For more on the demolition process, our knockdown rebuild guide covers this in detail.
Site preparation for dual occupancy includes civil works that establish the building platforms for both dwellings. This involves bulk earthworks and excavation, installation of retaining walls if the site has a fall, stormwater drainage infrastructure including on site detention if required by the council, sewer and water connection points for both dwellings, and temporary access roads and laydown areas. The site preparation phase is more extensive for dual occupancy than for a single dwelling because you are establishing infrastructure for two independent homes.
This phase typically takes 2 to 4 weeks.
Construction phase
The construction phase of a dual occupancy build process involves two concurrent builds on a single site, which creates logistical requirements that differ from building a single home. The construction sequence for each dwelling follows the standard stages (slab, frame, lockup, fix, and completion), but the scheduling must account for shared site access, trade sequencing across two dwellings, and inspection timing for both building permits.
The typical approach is to stagger the two builds by 2 to 4 weeks rather than running them perfectly in parallel. This staggering allows trades to move efficiently between the two dwellings, reduces competition for site access and laydown areas, and spreads the inspection schedule to avoid bottlenecks. The slab for the first dwelling is poured, and once the concrete has cured, the frame goes up while the slab for the second dwelling is prepared and poured.
Key construction milestones for dual occupancy include slab completion for both dwellings (month 1 to 2), frame and roof completion (month 3 to 4), lockup stage with external cladding, windows, and doors installed (month 4 to 5), rough in of electrical, plumbing, and mechanical services (month 5 to 6), internal fit out including cabinetry, tiling, flooring, and painting (month 6 to 8), and external works including driveways, landscaping, and fencing (month 8 to 10).
Quality control during dual occupancy construction requires particular attention because two builds competing for the same trades and supervision can lead to inconsistency if not managed properly. At Senka, both dwellings receive the same specification and quality standard, and our project managers run structured inspection programs for each dwelling independently.
This phase typically takes 8 to 12 months.
Completion, certification, and title subdivision
The completion phase of a dual occupancy encompasses practical completion of both dwellings, occupancy certification, and the subdivision process that creates separate titles for each property.
Practical completion is reached when each dwelling is finished to the contracted specification and is ready for occupation. A practical completion inspection identifies any defects or incomplete items, which are recorded on a defect list and rectified before handover. The building surveyor issues an occupancy permit for each dwelling once they are satisfied that the construction complies with the building permit and the Building Code of Australia.
Title subdivision is the process of creating separate titles for each dwelling so they can be independently owned, sold, or mortgaged. The subdivision process involves engaging a licensed surveyor to prepare a plan of subdivision, lodging the plan with the council for certification, meeting any council conditions including the payment of public open space contributions (typically 5 percent of the site value or an equivalent cash contribution), having the plan certified by the council and then lodged with Land Use Victoria for registration, and receiving separate titles once the plan is registered.
The subdivision process is often the most underestimated part of the dual occupancy timeline. From lodgement to title registration, it typically takes 3 to 6 months. Council certification alone can take 6 to 12 weeks, and Land Use Victoria registration adds another 4 to 8 weeks. During this period, you cannot sell either dwelling on a separate title, which means holding costs continue to accrue.
This phase typically takes 3 to 6 months after construction is complete.
Timeline for the entire process
The total dual occupancy build process, from initial feasibility to separate titles, typically takes 18 to 24 months. Here is the consolidated timeline across all phases.
Feasibility and site assessment takes 2 to 4 weeks. Design and planning permit preparation takes 6 to 10 weeks. Council assessment and planning permit approval takes 8 to 16 weeks (or 6 to 12 months if contested at VCAT). Building permit takes 3 to 6 weeks, often running concurrently with the end of the planning phase. Demolition and site preparation takes 2 to 4 weeks. Construction takes 8 to 12 months. Completion, certification, and title subdivision takes 3 to 6 months.
The critical path runs through the planning permit phase and the construction phase. The planning permit is the biggest source of timeline variability, with straightforward applications resolved in 8 to 10 weeks and contested applications taking 6 months or more. The construction phase is more predictable for an experienced builder but can be affected by weather, material supply disruptions, or unforeseen site conditions.
For anyone planning a dual occupancy project, the most important timeline principle is to build buffer into the planning and subdivision phases. These are the stages most likely to extend, and underestimating them creates cash flow pressure and holding cost blowouts that undermine the project’s financial return.
Frequently Asked Questions
How long does a dual occupancy build take?
The complete dual occupancy process from feasibility assessment to separate titles takes 18 to 24 months. Construction alone typically takes 8 to 12 months, but the full process includes design and planning permit preparation (6 to 10 weeks), council assessment (8 to 16 weeks), building permit (3 to 6 weeks), demolition and site preparation (2 to 4 weeks), and title subdivision (3 to 6 months after completion). The biggest variable is the planning permit stage, which can extend to 6 to 12 months if objections are received and the matter proceeds to VCAT.
Do I need to subdivide before building dual occupancy?
No. In Victoria, you do not need to subdivide before building dual occupancy. The standard process is to obtain a planning permit for two dwellings on a single lot, construct both dwellings, and then subdivide after construction is complete. Subdivision before building is possible in some circumstances but is less common because it creates additional complexity around separate building permits and construction management. The planning permit for the dual occupancy development typically includes a condition allowing subdivision after completion.
What happens after dual occupancy is built?
After both dwellings reach practical completion, three things need to happen before you can sell or fully utilise the properties independently. First, the building surveyor issues occupancy permits for each dwelling. Second, you engage a licensed surveyor to prepare a plan of subdivision and lodge it with the council for certification. Third, once the council certifies the plan and it is registered with Land Use Victoria, separate titles are issued. This post-construction phase takes 3 to 6 months. During this time, you can occupy the dwellings but cannot sell them on separate titles.
How do I get a planning permit for dual occupancy?
To obtain a planning permit for dual occupancy, you need to prepare a full set of architectural drawings showing both dwellings, a planning report addressing ResCode (Clause 55) standards and relevant zone provisions, and any additional reports required by the council (arborist, traffic, stormwater, sustainability). The application is lodged with your local council along with the prescribed fee. The council assesses the application over 8 to 16 weeks, during which neighbours are notified and can submit objections. If the application is supported, the council issues a Notice of Decision, and the permit is issued after a 28 day appeal period if no objections are lodged at VCAT.