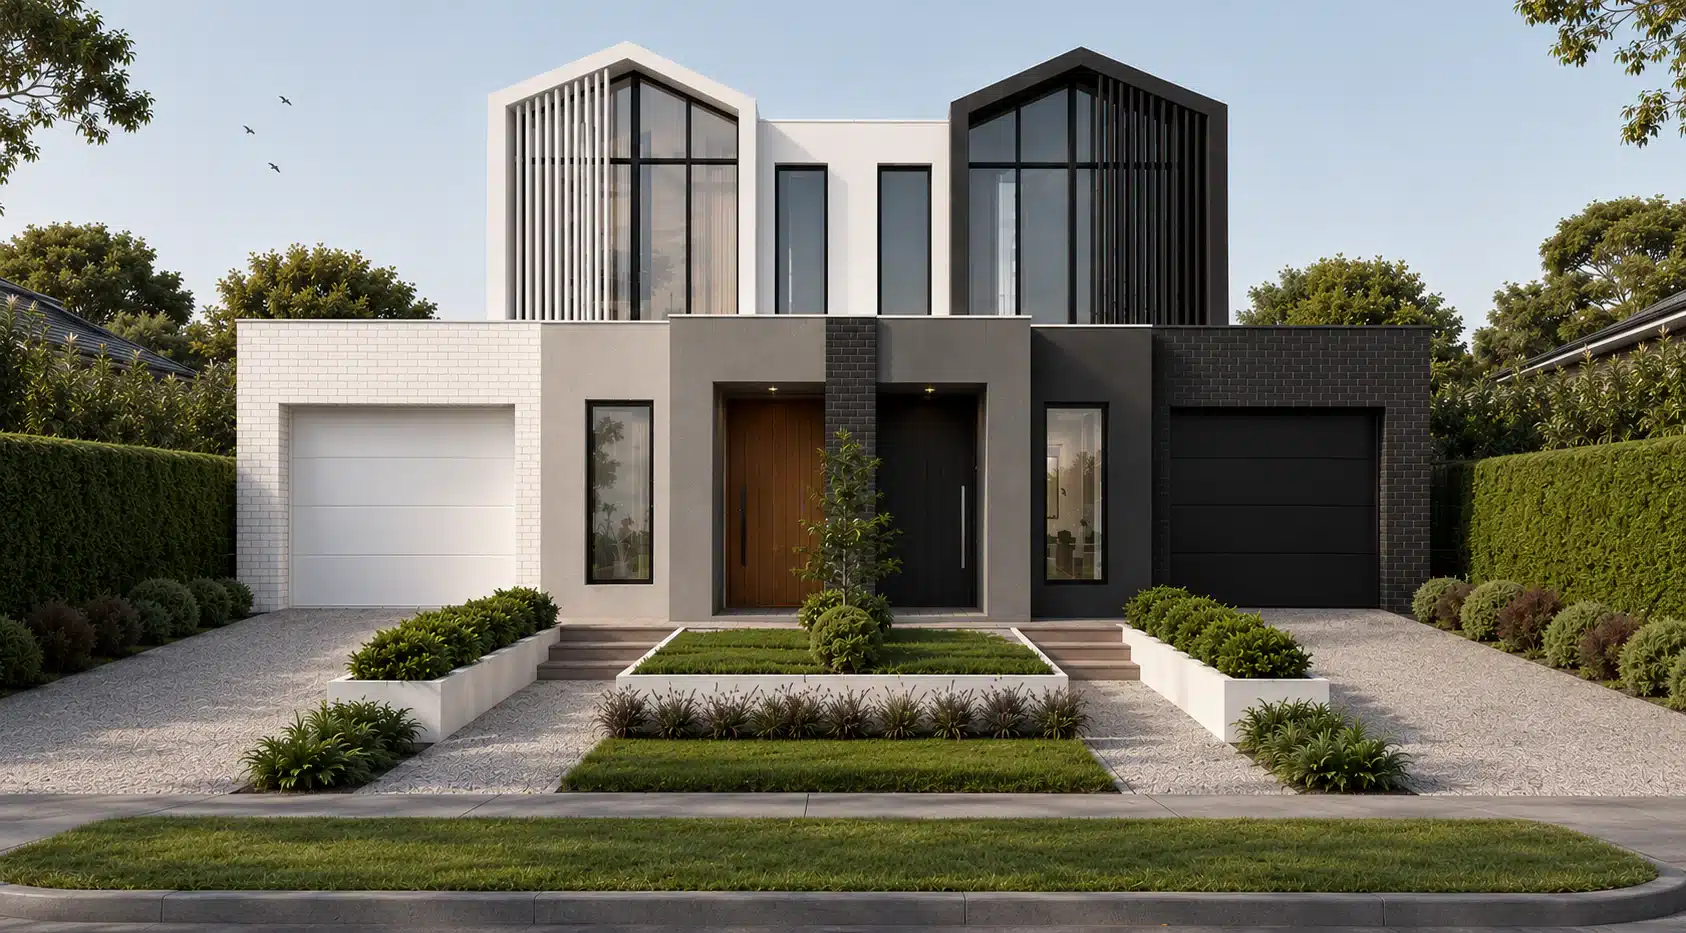
Search for duplex builders in Melbourne and you will notice something strange. Half the industry calls it a duplex. The other half calls it dual occupancy. Some councils call it neither. If you are trying to work out what you can build on your block, the terminology alone can cost you a week of confused reading.
Here is the short version. In Victoria, a duplex is a form of dual occupancy: two attached dwellings on one block, usually side by side, sharing a central wall. The word duplex describes the built form. Dual occupancy describes the planning outcome. Councils assess the planning outcome, builders price the built form, and you need both to line up before anything gets approved.
This guide covers what a duplex actually is under Victorian planning rules, what it costs to build, which blocks suit one, how titles and subdivision work, and the situations where a duplex beats the alternatives.
What Is a Duplex in Victoria?
A duplex is two dwellings built as one structure, separated by a shared party wall. Each dwelling has its own entrance, its own living areas, and usually its own backyard and parking. From the street, a well designed duplex reads as one substantial home or two clearly individual ones, depending on the design intent.
The Victorian planning system does not use the word duplex. Planning schemes deal with the number of dwellings on a lot, so two attached homes and two detached homes are assessed under the same framework. That is why builders in Melbourne tend to say dual occupancy: it is the term the planning process recognises. Sydney says duplex, Melbourne says dual occ, and Google gets searched for both.
For a full breakdown of the planning category, our dual occupancy Melbourne guide covers zoning, overlays, and approval pathways in detail.
Duplex vs Dual Occupancy: The Practical Difference
Because a duplex is one type of dual occupancy, the real comparison is between the attached form and the detached alternatives.
Side by side duplex. Two dwellings sharing a central party wall, each with street frontage. Needs a wider block. Both homes get equal presence, equal light, and near identical floor plans, which simplifies design and pricing.
Front and back dual occupancy. One dwelling behind the other, usually with a shared or separate driveway. Works on narrower blocks. The rear home trades street presence for privacy, and the two floor plans differ substantially.
Detached side by side. Two freestanding homes on a wider block. More expensive to build than a duplex of the same combined size because nothing is shared, but each home is fully independent, which some buyers and some covenants prefer.
The duplex form has one structural advantage: the shared wall. One wall doing the work of two external walls means less material, less external cladding, and a more compact footprint for the same internal area. It is generally the most cost efficient way to put two dwellings of equal quality on one block.
If you are weighing two homes on one site more broadly, can you build two houses on your block walks through the decision from the block’s perspective.
What Block Do You Need?
Every site is different, and overlays or covenants can override the general rules, but as working guidance for Melbourne:
- Frontage. Side by side duplexes need width. Most workable designs want a frontage in the range of 15 metres or more, which is why duplexes suit older suburbs with generous blocks rather than new estates with narrow lots.
- Area. Councils assess dual occupancy proposals against neighbourhood character, garden area requirements, and setbacks rather than a single minimum size. In practice, blocks from around 600 square metres upward give the design room to satisfy those controls without compromise.
- Zoning. General Residential and some Neighbourhood Residential zones support two dwellings on a lot, subject to a planning permit. Garden area minimums in these zones scale with lot size and are non negotiable, so they shape the footprint before design begins.
- Orientation and fall. A duplex doubles the consequence of a poor orientation. Two north facing living zones is the goal, and a block that falls heavily across its width complicates the shared slab.
We assess all of this before anything is drawn. A duplex that fights its block loses money at both design and resale.
What Does It Cost to Build a Duplex in Melbourne?
The honest answer is the same one we give for any build: it depends on the site, the specification, and what the quote actually includes. Our guide to what it costs to build a house in Melbourne explains why headline per square metre rates mislead, and every part of that logic applies twice over here.
What can be said with confidence:
- A duplex costs less than two equivalent detached homes. The shared wall, single slab, shared scaffold and crane time, and one set of site establishment costs all compound in your favour.
- It costs meaningfully more than one home. Two kitchens, two bathrooms or more per side, two heating and cooling systems, and two sets of fixtures. The expensive rooms are duplicated even though the structure is shared.
- Site costs apply once but weigh more. Demolition, excavation, and service connections are spread across two dwellings, which improves the per dwelling economics. Our site costs guide covers what these involve.
- Services are duplicated by design. Each dwelling needs its own metered power, water, and gas or electric supply, plus separate NBN. Allow for two of everything at the meter board.
For the investment mathematics, well executed two dwelling projects in Melbourne’s middle and outer suburbs produce gross development margins of 15 to 25 per cent when built to sell, and 30 to 50 per cent more rental income than a single dwelling when built to hold. The margin depends more on what you paid for the site than on anything the builder controls.
One Title or Two: Subdivision Explained
A duplex can sit on one title or be subdivided onto two. The choice drives the entire financial outcome.
Keep one title. Simpler and cheaper. No subdivision costs, no separate rates. Suits owners building for extended family or holding both dwellings as a single investment. The limitation is exit: you can only ever sell the pair together.
Subdivide onto two titles. Each dwelling can be sold or financed independently, which is where the development margin is realised. Subdivision is a separate application alongside or after the planning permit, and each new lot needs its own service connections in place before titles issue. Budget for surveying, legal work, council fees, and the service authority costs, and expect the process to run months, not weeks.
Most clients building a duplex to sell one side, or to sell both, subdivide. Most clients building for family do not. Deciding this before design matters because the party wall must be built to the fire and acoustic standard the strategy requires.
Knockdown Rebuild Duplex: The Most Common Pathway
In established Melbourne suburbs, the typical duplex project starts with an ageing single home on a 600 to 800 square metre block. The house has reached the end of its useful life, the land under it has appreciated for decades, and one dwelling no longer represents the best use of the site.
Replacing it with a duplex lets an owner stay in the suburb they know, bank the uplift, and either sell the second dwelling, rent it, or house family next door. The demolition and rebuild mechanics are the same as any knockdown rebuild, with the planning assessment stepping up to cover two dwellings. Our knockdown rebuild Melbourne guide covers the demolition, permits, and staging, and knockdown rebuild or dual occupancy works through when one dwelling still beats two.
The Build Process
A duplex follows the same staged process as any two dwelling project: feasibility, design, planning permit, working drawings and engineering, construction, then subdivision and titles if you are separating them. The full sequence is covered in our dual occupancy build process guide.
Two points deserve emphasis for the duplex form specifically.
The party wall is not a normal wall. It carries structural load for both dwellings and must meet fire separation and acoustic performance requirements under the National Construction Code. If the dwellings will ever sit on separate titles, the wall must be built for that from day one. Retrofitting compliance into a finished wall is expensive and sometimes impossible.
Both dwellings finish together. A duplex is one build program, one slab, one roof structure. That compresses the timeline compared with building two homes sequentially, but it also means design decisions for both dwellings are locked in together. Clients selling one side need finishes that suit the market, not just their own taste.
Where Duplexes Make Sense, and Where They Do Not
The case for a duplex is strongest when the block is wide, the suburb’s land value justifies two dwellings, and you want both homes to feel equivalent: family next to family, or two near identical products for sale. The shared structure makes it the most efficient two dwelling form to build.
The case against appears on narrow blocks, where a front and back configuration fits better. It also weakens where the neighbourhood character controls favour a single substantial home, or where a covenant restricts the lot to one dwelling. And if the site could support three or more townhouses under its zoning, a duplex may be underdevelopment: the feasibility should test both. Our guide to building townhouses in Victoria covers the higher density pathway.
How Senka Approaches Duplex Projects
Senka builds duplexes as dual occupancy projects: architecturally designed, fixed price, with the feasibility done before the design begins. We model the total project cost including demolition, site costs, service duplication, and subdivision before you commit, because a duplex that only works on optimistic numbers does not work.
The design intent is equally practical. Two dwellings that read as considered architecture rather than a mirrored box, orientation resolved for both homes rather than one, and a party wall built to the standard your exit strategy requires.
If you have a block you think could carry two homes, talk to the Senka team. The feasibility conversation costs nothing and settles in a week what guessing cannot settle in a year.
Frequently Asked Questions
Is a duplex the same as dual occupancy? In Victoria, a duplex is one form of dual occupancy. Dual occupancy means two dwellings on one lot in planning terms. A duplex is the attached, usually side by side, version of that outcome. Every duplex is a dual occupancy, but a dual occupancy with two detached homes is not a duplex.
How much does it cost to build a duplex in Melbourne? Total cost depends on the site, specification, and inclusions, and per square metre rates mislead more than they help. A duplex costs less than two equivalent detached homes because of the shared wall and single build program, but substantially more than one home because kitchens, bathrooms, and services are duplicated. Accurate pricing needs a soil report, engineering, and confirmed specification.
Can I build a duplex on my block? The main tests are zoning, frontage, and overlays. Side by side duplexes generally want a frontage around 15 metres or more, a block with room to satisfy garden area requirements, and a zone that supports two dwellings with a planning permit. Covenants can rule it out regardless of zoning, so title checks come first.
Do I need to subdivide a duplex? No. A duplex can remain on one title, which suits family arrangements and single investors holding both dwellings. Subdivision becomes necessary when you want to sell or finance the dwellings separately. The decision should be made before design, because it affects how the party wall and services must be built.
Is building a duplex a good investment? Well executed projects in Melbourne’s middle and outer suburbs produce gross development margins of 15 to 25 per cent when built to sell, and 30 to 50 per cent more rental income than a single dwelling when held. The outcome is decided mostly by what you pay for the site and whether total project cost was modelled honestly at the start.
Fixed price contracts are available on Senka house and land packages and dual occupancy projects, subject to site findings, with turnkey completion available as an option. Custom builds and knockdown rebuilds are priced to the individual site and scope. Your building contract sets out exactly what is included for your project.