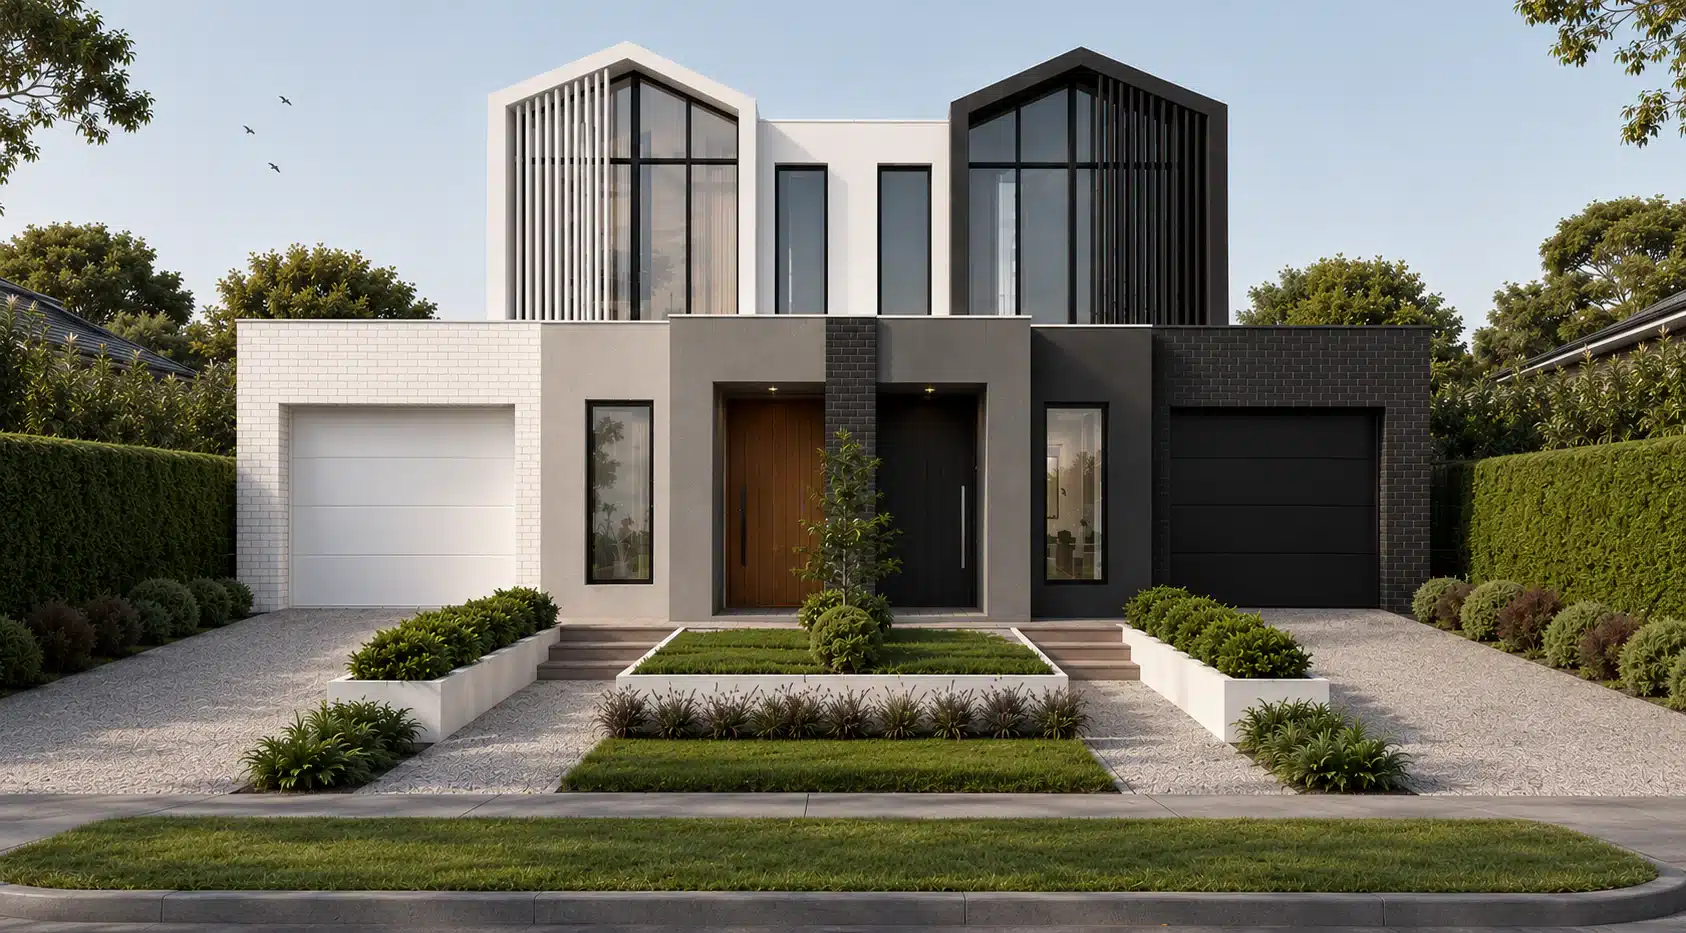
If you are wondering whether you can build two houses on your block, you are asking the most common question in dual occupancy development. The short answer is yes, many blocks across Melbourne qualify for two dwellings, but the qualification depends on specific planning rules that vary by zoning, block size, and council. It requires checking three things in order, and this guide walks you through each one.
Every week we assess blocks for dual occupancy feasibility. About 60 to 70 percent of blocks in Melbourne’s middle and outer ring suburbs have the zoning to support two dwellings, but only 40 to 50 percent remain viable once overlays, lot dimensions, and financial feasibility are factored in.
The short answer: yes, if your block qualifies
Victoria’s planning framework permits two or more dwellings on a single residential lot across the three main residential zones: General Residential Zone (GRZ), Residential Growth Zone (RGZ), and Neighbourhood Residential Zone (NRZ). If your property falls within one of these zones and meets the minimum lot size and other requirements specified in the relevant zone schedule, you can apply for a planning permit to build two houses on your block.
The critical caveat is that “can I build two houses on my block” is not a yes or no question. It is a qualified yes that depends on multiple factors. Your block might be in the right zone but have an overlay that restricts development. It might be the right size but the wrong shape. It might qualify on paper but the financial return might not justify the investment. The rest of this guide walks through each of these checks so you can determine where your specific block sits.
For a comprehensive overview of how dual occupancy works in Melbourne, see our dual occupancy guide.
How to check your zoning
Checking your property’s zoning is the first step and takes less than five minutes. Go to the Victorian Government’s VicPlan website (mapshare.vic.gov.au/vicplan) and enter your property address. The map will show your property’s zoning, which will be one of the residential zones (GRZ, RGZ, NRZ) if it is residential land, along with any overlays that apply.
General Residential Zone (GRZ) is the most common zone for dual occupancy. It covers the majority of Melbourne’s residential land in the middle and outer ring suburbs and allows two or more dwellings on a lot, subject to a planning permit. The maximum building height is 11 metres, and there is a mandatory garden area requirement of 35 percent for lots over 400 square metres.
Residential Growth Zone (RGZ) is the most permissive zone for dual occupancy and medium density development. It allows greater building height (up to 13.5 metres) and does not have a mandatory limit on dwelling numbers. RGZ is typically applied near activity centres, train stations, and major transport corridors.
Neighbourhood Residential Zone (NRZ) is the most restrictive and requires closer examination. NRZ limits building height to 9 metres and two storeys, and many NRZ schedules impose minimum lot sizes or limit the number of dwellings per lot. If your property is in the NRZ, you need to check the specific schedule number (e.g., NRZ1, NRZ2, NRZ3) and read the requirements in that schedule, because they vary significantly between councils and even between schedules within the same council.
Simply knowing your zone is not enough. You also need to check the schedule number and read the specific requirements within that schedule. This is where many people stop too early, assuming that GRZ automatically means dual occupancy is straightforward, when the schedule may contain requirements that affect feasibility.
Minimum block size requirements
There is no universal minimum block size for building two homes on one block in Victoria. The minimum varies by council, zone, and schedule. However, there are practical benchmarks that apply across most situations.
For side by side dual occupancy (two dwellings next to each other), you typically need a lot with at least 15 to 16 metres of frontage and a total area of 600 to 800 square metres. The frontage width is often the limiting factor because you need adequate width for two driveways (or one shared driveway), side setbacks, and dwelling widths that produce liveable floor plans. A lot that is 14 metres wide can technically accommodate two dwellings, but the internal layout of each dwelling will be compromised. Where the two homes share the central wall, most buyers know this form as a duplex, and our duplex building guide covers it in detail.
For front and rear dual occupancy (one dwelling behind the other), you typically need at least 12.5 metres of frontage (to accommodate a driveway to the rear dwelling) and a lot depth of at least 35 to 40 metres. The total area should be at least 500 to 700 square metres, depending on the council’s requirements. Front and rear configurations work well on deeper lots where the side by side arrangement is not possible due to limited frontage.
Some councils in growth areas (Casey, Cardinia, Wyndham, Hume) allow dual occupancy on lots as small as 400 to 500 square metres, provided the design meets all ResCode requirements. Inner and middle ring councils (Monash, Glen Eira, Boroondara, Whitehorse) typically require larger lots, often 600 to 800 square metres minimum, reflecting the larger lot sizes and lower density expectations of these established suburbs.
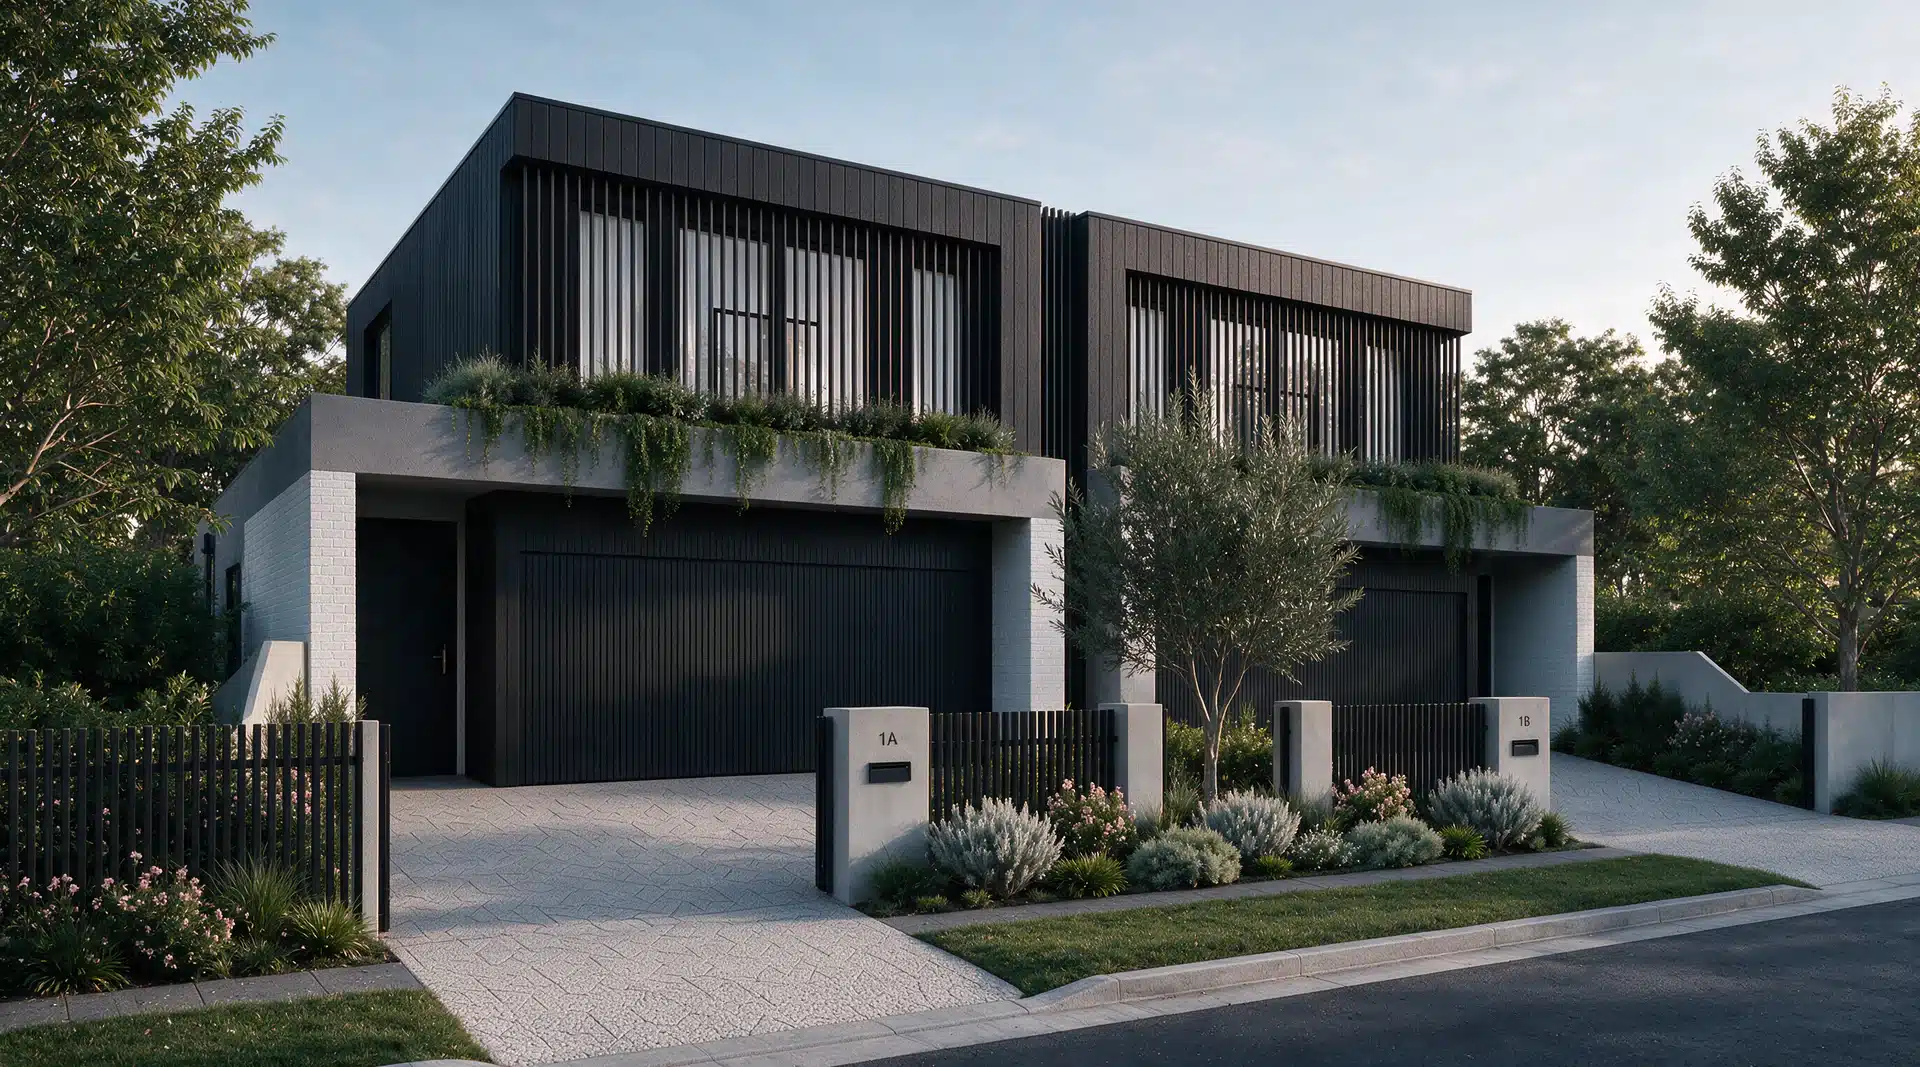
Council overlay and restriction checks
After confirming your zoning and lot size, the third check is overlays. Overlays sit on top of the zoning and can impose additional requirements or outright prevent dual occupancy development. VicPlan shows all overlays that apply to your property, and you should check for every overlay listed.
Heritage overlays (HO) are the most significant restriction. Any development requires a heritage assessment, and new dwellings must be compatible with the heritage character. Heritage overlays do not always prevent dual occupancy, but they add design constraints and cost. Vegetation protection overlays (VPO) and significant landscape overlays (SLO) protect significant trees and may require you to retain them and design around them, reducing the buildable area. Flooding overlays (LSIO, SBO, FO) require a flood management plan and raised floor levels, adding cost and affecting design. Design and development overlays (DDO) impose additional requirements such as lower height limits, greater setbacks, or specific materials.
The practical step is to list every overlay from VicPlan and check the specific schedule for each in the planning scheme. If your property has no overlays, you have significantly fewer constraints. If it has multiple overlays, engage a planning consultant to assess the combined impact on feasibility.
What to do if your block qualifies
If your zoning is supportive, your lot size and dimensions are adequate, and you have no overlays that prevent development, the next step is a detailed feasibility assessment. This involves engaging a building designer or architect to prepare a concept design that demonstrates how two dwellings fit on your specific site, confirming setbacks, site coverage, and private open space compliance.
Simultaneously, you should run a financial feasibility model that accounts for all costs: construction, planning and permits, demolition if required, site costs, subdivision, holding costs, and contingency. Compare the total project cost against conservative estimates of the end value of each completed dwelling. If the numbers work with conservative assumptions, the project is worth progressing to the design and planning permit stage.
A pre-application meeting with your local council is strongly recommended before committing significant resources to design. This meeting, typically costing $200 to $500, gives you informal feedback from a council planner on the likelihood of approval and the key issues to address in your design. Our dual occupancy FAQ covers the full cost breakdown and process in detail.
What to do if it does not
If your block does not qualify, the options depend on the specific constraint. Zoning changes require a planning scheme amendment involving the council and the Minister for Planning, which can take years and is rarely viable for individual sites. If the lot size falls marginally short, purchasing adjoining land to consolidate may be an option where a neighbour is willing to sell. Overlays can sometimes be worked with rather than around, for example a heritage overlay may still permit dual occupancy if the design responds appropriately to the heritage character, and a flooding overlay may be manageable with raised floor levels.
If dual occupancy is genuinely not feasible, a knockdown rebuild of a single dwelling may still deliver a strong outcome. Replacing an older home with a new dwelling can add significant value in suburbs with aging housing stock, and positions you for potential future dual occupancy if planning controls change.
How Senka helps with feasibility assessments
At Senka, we assess sites for dual occupancy feasibility before any design work begins. Spending $20,000 to $40,000 on architectural drawings for a site that turns out to be unsuitable is a waste that is entirely preventable. Our assessment includes a desktop review of zoning, overlays, and council requirements, a site inspection covering access, levels, vegetation, and neighbouring conditions, a preliminary design concept, and a financial feasibility model with conservative assumptions.
Our dual occupancy builds carry the same standard inclusions as our single dwelling projects: landscaping, fencing, blinds, facade, driveway, ducted air conditioning, Opticomm fibre, stone benchtops, 900mm appliances, timber flooring, square set cornices, and 7 star energy rating. The specification is locked in from the feasibility stage, so the cost estimates reflect the actual delivered product rather than a base specification with extras.

Frequently Asked Questions
What is the minimum block size for two houses in Victoria?
There is no single minimum block size across Victoria. The requirement varies by council, zone, and the specific schedule that applies to your property. As a practical guide, most dual occupancy projects require a minimum lot size of 500 to 800 square metres depending on the council and zone. In growth area councils (Casey, Cardinia, Wyndham), lots as small as 400 to 500 square metres may be eligible. In middle ring councils (Monash, Glen Eira, Whitehorse), 600 to 800 square metres is more typical. Frontage width is often the limiting factor, with 12.5 metres minimum for front and rear configurations and 15 to 16 metres for side by side.
How do I check if I can build two houses on my land?
The process involves three checks. First, confirm your zoning by entering your address on VicPlan (mapshare.vic.gov.au/vicplan) and checking whether your property is in GRZ, RGZ, or NRZ. Second, check the specific schedule of your zone and read the requirements for minimum lot size and number of dwellings. Third, check for any overlays (heritage, vegetation, flooding, design and development) that may impose additional constraints. If your zoning allows dual occupancy, your lot meets the minimum size, and there are no prohibitive overlays, your land is likely eligible. The next step is a detailed feasibility assessment with a builder or planning consultant.
Do I need to subdivide to build two houses?
You do not need to subdivide before building. The standard process in Victoria is to obtain a planning permit for two dwellings on a single lot, construct both dwellings, and then subdivide after construction is complete to create separate titles. Subdivision after completion is a process that takes 3 to 6 months and costs $15,000 to $30,000 including surveying, legal fees, and council contributions. Separate titles are required if you want to sell or independently mortgage either dwelling.
What zoning allows dual occupancy in Melbourne?
The three residential zones that allow dual occupancy in Melbourne are General Residential Zone (GRZ), Residential Growth Zone (RGZ), and Neighbourhood Residential Zone (NRZ). GRZ is the most common and allows dual occupancy with a planning permit on lots that meet the schedule’s minimum requirements. RGZ is the most permissive, typically applied near activity centres and transport corridors, with greater height and density allowances. NRZ is the most restrictive, and many NRZ schedules limit the number of dwellings or impose higher minimum lot sizes. Always check the specific schedule number for your zone, as the requirements vary significantly between schedules.