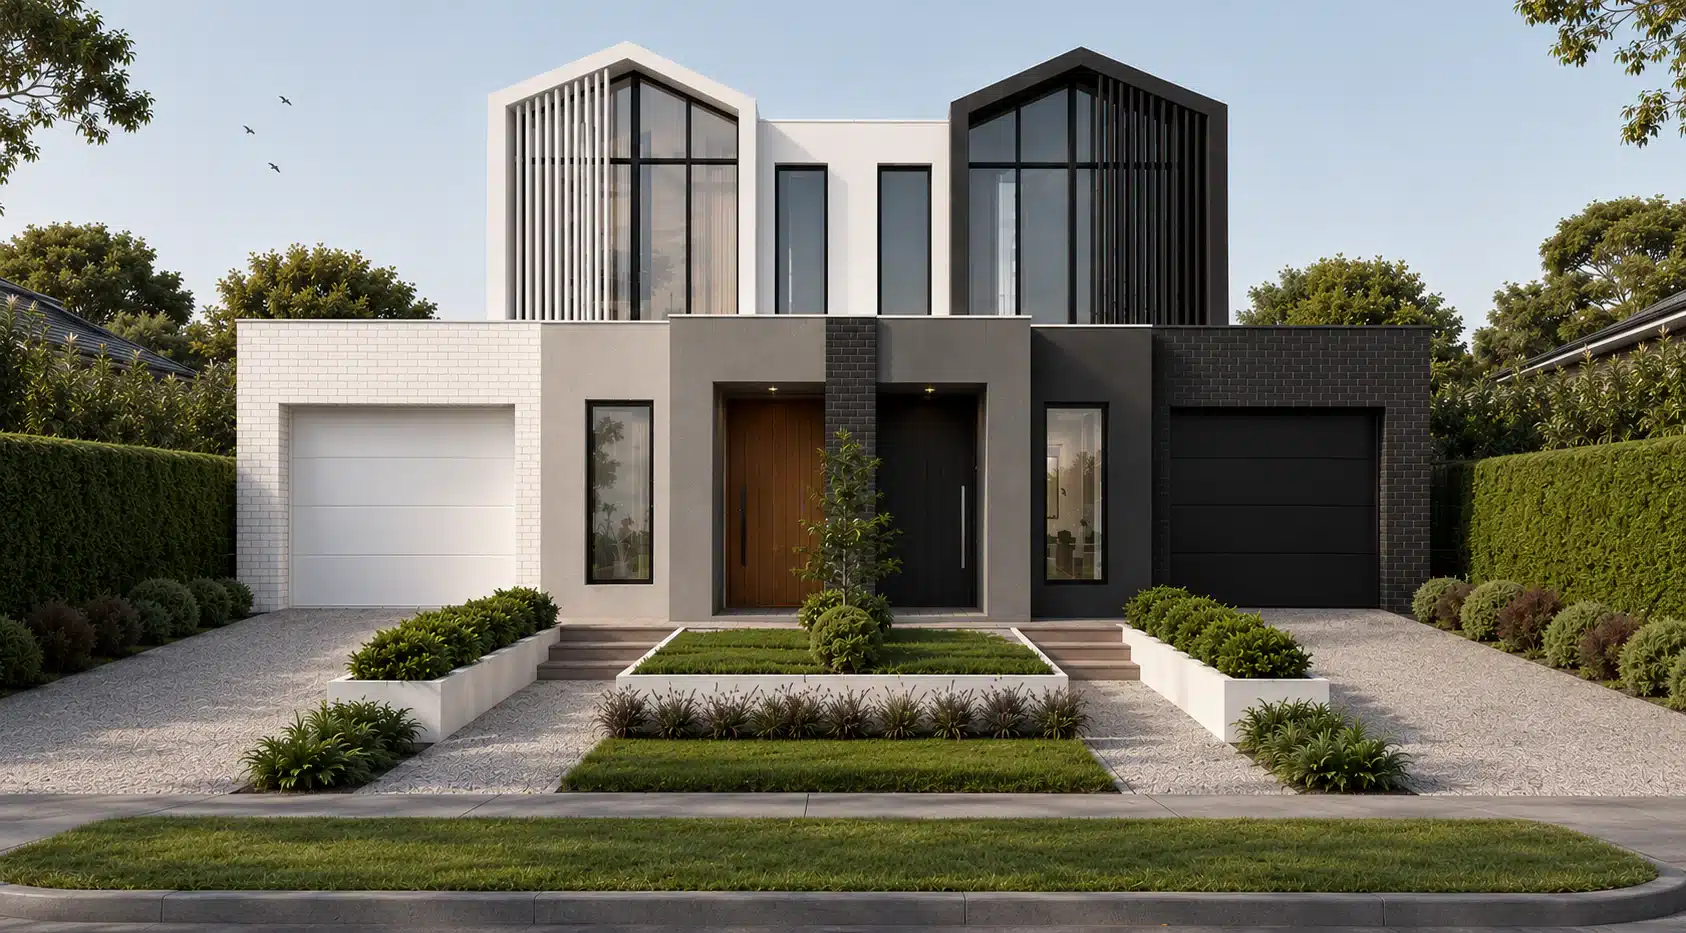
The decision to build a townhouse in Victoria is no longer a niche strategy for experienced developers. Townhouses are now the fastest growing housing type in Melbourne, and the financial fundamentals behind this growth are structural, not cyclical. Population growth, affordability constraints, government density targets, and shifting buyer preferences are all converging on medium density housing as the product that bridges the gap between apartments and detached homes.
For investors and developers evaluating where to allocate capital in Melbourne’s residential market, townhouse development offers a combination of yield, demand, and build efficiency that few other product types can match. This is not about chasing a trend. It is about understanding why the numbers work and where the strongest opportunities sit in 2026 and beyond.
The townhouse market in Melbourne: growth and demand
Melbourne’s townhouse market has grown significantly over the past decade, and the trajectory is accelerating. Data from the Australian Bureau of Statistics shows that medium density housing (townhouses, semi-detached, and terraces) has grown from approximately 15 percent of Melbourne’s new dwelling supply in 2015 to over 25 percent in 2025. In some middle ring municipalities, townhouse approvals now represent 35 to 40 percent of all residential planning permits.
This growth is driven by two converging forces. On the demand side, Melbourne’s population is projected to reach 6.5 million by 2036, and the city needs approximately 50,000 new dwellings per year to accommodate this growth. Detached houses on large lots cannot deliver this volume in established areas where land supply is constrained, and high rise apartments face both market resistance and construction cost challenges. Townhouses sit in the gap, delivering density that municipalities need while maintaining the ground level, private entry lifestyle that Melbourne buyers prefer.
On the supply side, government planning policy is actively encouraging medium density. The Victorian Government’s Plan Melbourne 2017 to 2050 strategy identifies established suburbs, particularly those around activity centres and transport corridors, as the primary locations for increased residential density. Council local planning policies in municipalities like Monash, Glen Eira, Kingston, Whitehorse, and Bayside are increasingly oriented toward townhouse development as the preferred typology for infill sites.
Why townhouses outperform in Melbourne’s inner and middle ring
The financial outperformance of townhouses in Melbourne’s inner and middle ring suburbs comes down to a simple equation: they deliver the land content and lifestyle amenity that buyers value, at a price point that sits below detached houses, in locations where demand consistently exceeds supply.
In suburbs like Glen Waverley, Mount Waverley, Bentleigh, Oakleigh, Box Hill, and Blackburn, new townhouses typically sell for $900,000 to $1,400,000 depending on size, specification, and location within the suburb. This is 20 to 40 percent below the median price for a detached house in the same suburb, which prices out a significant portion of buyers. For families, downsizers, and professionals who want to live in these suburbs but cannot afford a $1.5 to $2.5 million house, a new townhouse at $1.0 to $1.3 million is the rational alternative.
The capital growth data supports this positioning. CoreLogic data shows that townhouses in Melbourne’s middle ring have delivered average annual capital growth of 5 to 7 percent over the past decade, outperforming apartments (2 to 4 percent) and tracking close to detached houses (6 to 8 percent) in the same areas. The key driver is land content. Unlike apartments, townhouses include a meaningful land component, which is the primary driver of long term capital growth in Australian residential property.
Financial returns: build cost vs sale price
The financial case for building townhouses in Victoria is built on the margin between total development cost and the achievable sale price per dwelling. Understanding this margin requires realistic numbers for both sides of the equation.
On the cost side, a typical townhouse development of two to four dwellings on a single lot in Melbourne’s middle ring looks approximately as follows. Land acquisition for a suitable site (typically 600 to 1,000 square metres in GRZ or RGZ) costs $800,000 to $1,500,000 depending on the suburb. Construction cost per townhouse for a three to four bedroom, two storey dwelling of 150 to 200 square metres ranges from $280,000 to $450,000 depending on specification and site complexity. Planning and permit costs including architectural design, planning application, and consultant reports run $30,000 to $60,000 for the project. Subdivision and legal costs add $20,000 to $40,000. Holding costs including interest, rates, and insurance during the 18 to 24 month development period add $50,000 to $100,000.
On the revenue side, new three to four bedroom townhouses in Melbourne’s established middle ring suburbs sell for $800,000 to $1,400,000 depending on the suburb and specification. A development of three townhouses on a $1,000,000 site with a construction cost of $350,000 per dwelling and total project costs of approximately $2,200,000 produces a gross development value of $2,700,000 to $3,600,000 if each dwelling sells for $900,000 to $1,200,000. The developer margin, after accounting for all costs and selling expenses, typically sits between 10 and 25 percent of total project cost.
Government incentives for medium density
The Victorian Government’s planning framework actively supports medium density development through several mechanisms that make townhouse projects more feasible and more likely to achieve permit approval.
The most significant policy support comes through the zoning framework itself. The Residential Growth Zone (RGZ), which applies to areas identified for increased housing density, allows building heights of up to 13.5 metres and has no mandatory limit on the number of dwellings per lot. This zone is specifically designed for medium density development and creates a permissive planning environment for townhouse projects. The General Residential Zone (GRZ), which covers the majority of Melbourne’s residential land, also supports medium density with a maximum building height of 11 metres and a garden area requirement that can be met with good design.
Additional incentives include the Victorian Government’s stamp duty concessions for off the plan purchases, which apply to new townhouses and can reduce the stamp duty payable by buyers by 30 to 50 percent. This concession makes new townhouses more attractive to buyers compared to established homes at similar price points, which supports sale prices and absorption rates for developers.
For developments that meet certain sustainability benchmarks, additional planning benefits may be available through some councils, including expedited permit processing and relaxed car parking requirements. The Built Environment Sustainability Scorecard (BESS) system is used by several Melbourne councils to assess the environmental performance of new developments, and projects that exceed minimum standards can receive favourable planning outcomes.
Buyer demand: who is buying townhouses?
Melbourne’s middle ring townhouse buyers fall into three segments. The largest is families upgrading from apartments or older homes who want three to four bedrooms, open plan living, a private garden, and a double garage in their preferred suburb at a price point below detached housing. They prioritise location, school zones, and internal finish quality. Senka’s standard inclusions, including stone benchtops, 900mm appliances, timber flooring, and ducted air conditioning, align directly with this buyer’s expectations.
The second segment is downsizers moving from larger family homes who want to stay local with less maintenance. They are less price sensitive but more design conscious, valuing privacy, natural light, and single level or ground floor master configurations. The third segment is investors focused on rental yield and capital growth. New three bedroom townhouses in Melbourne’s middle ring rent for $550 to $750 per week in 2026, producing gross yields of 2.5 to 4 percent.
Design considerations for townhouse development
Townhouse design in Victoria must balance commercial efficiency (maximising the number of dwellings and the sellable floor area) with liveability standards that meet ResCode requirements and buyer expectations. The developments that achieve the highest sale prices per square metre are those that resolve this balance well, delivering homes that feel generous and well designed rather than like units squeezed onto a block.
Key design considerations include orientation and natural light, because townhouses typically have limited external wall exposure compared to detached homes. North facing living areas, strategically placed windows, and light wells or voids are essential for delivering internal amenity. Privacy is a critical design challenge in townhouse development, requiring careful window placement, screening, and the use of courtyards and setbacks to prevent overlooking between dwellings.
Internal layout should prioritise open plan living and dining as the primary space, with clear separation between living and sleeping zones. Two storey townhouses typically place living areas on the ground floor and bedrooms on the upper floor, though ground floor master bedroom configurations are increasingly popular for the downsizer market. Storage is a common design gap in townhouse development, and projects that include adequate built in robes, linen cupboards, and garage storage consistently achieve higher sale prices.
External space is proportionally more important in townhouses than in detached houses because the total outdoor area is smaller. A well designed courtyard of 25 to 40 square metres with good orientation and privacy feels generous. A poorly designed courtyard of the same size that is overshadowed, overlooked, or positioned as an afterthought feels inadequate.

Working with a builder experienced in medium density
Medium density construction requires capabilities beyond standard residential building: multi dwelling construction management, party wall construction with BCA acoustic separation compliance, coordinated service connections, and project management that accounts for the interactions between adjacent dwellings. Look for a builder with a portfolio of completed medium density projects, demonstrated capability in managing planning permits and subdivisions, and systems for coordinating concurrent builds on constrained sites.
At Senka, medium density is a core part of our residential offering. We build townhouse projects from dual occupancy builds through to four dwelling developments, with the same standard inclusions as our single dwelling builds: landscaping, fencing, blinds, facade, driveway, ducted air conditioning, Opticomm fibre, stone benchtops, 900mm appliances, timber flooring, square set cornices, and 7 star energy rating. Our fixed price structure with complete inclusions removes the specification uncertainty that undermines feasibility for first time developers.
For how townhouse development fits into a broader investment strategy, see our property portfolio building guide. For those exploring dual occupancy as a starting point, our dual occupancy guide and house and land package guide cover the fundamentals.
Frequently Asked Questions
Are townhouses a good investment in Melbourne?
Townhouses are one of the strongest residential investment products in Melbourne in 2026. They combine meaningful land content (which drives long term capital growth) with a price point that is accessible to a broad buyer and renter market. CoreLogic data shows middle ring Melbourne townhouses have delivered 5 to 7 percent average annual capital growth over the past decade, outperforming apartments and tracking close to detached houses. Rental yields for new three bedroom townhouses in established suburbs sit at 2.5 to 4 percent, and tenant demand is consistently strong because townhouses offer the space and privacy that apartments do not, at rents below what detached houses command.
How much does it cost to build a townhouse in Victoria?
The construction cost per townhouse in Victoria typically ranges from $280,000 to $450,000 for a three to four bedroom, two storey dwelling of 150 to 200 square metres. This excludes land, planning and permit costs, subdivision, and holding costs. The total project cost for a townhouse development, including land, varies significantly by location. In Melbourne’s middle ring suburbs, a two to four townhouse development on a site costing $800,000 to $1,500,000 typically has a total project cost of $1,500,000 to $3,500,000. The per dwelling cost including land and all associated costs usually sits between $450,000 and $800,000.
What is the profit margin on building townhouses?
Profit margins on townhouse development in Melbourne’s middle ring typically range from 10 to 25 percent of total project cost, depending on location, build efficiency, and market conditions. On a project with a total cost of $2,200,000 producing three townhouses that sell for $950,000 each ($2,850,000 gross development value), the margin before tax is approximately $500,000 to $600,000 after selling costs, representing a return of around 23 to 27 percent. These margins require accurate feasibility modelling, conservative assumptions, and execution by a builder experienced in medium density to be realised consistently.
Do townhouses increase in value?
Yes. Townhouses in Melbourne’s established suburbs have demonstrated consistent capital growth because they include a land component, which is the primary driver of property value increases in Australia. Unlike apartments, where the building component depreciates while the land component per unit is minimal, townhouses hold a meaningful share of the underlying land value. In middle ring Melbourne suburbs, townhouse values have grown at 5 to 7 percent annually over the past decade, and this trend is supported by increasing demand, constrained supply of new detached housing in established areas, and government planning policy that directs population growth to suburbs already served by infrastructure and amenities.
Fixed price contracts are available on Senka house and land packages and dual occupancy projects, subject to site findings, with turnkey completion available as an option. Custom builds and knockdown rebuilds are priced to the individual site and scope. Your building contract sets out exactly what is included for your project.